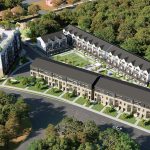
Barrie
RAINWATER @ 339 Veterans
By SEAN. · 339 Veterans Dr, Barrie
$700,000s
Beds
Various
Baths
1 - 5 Baths
Size
1,261 sq ft – 2,156 sq ft
Occupancy
TBA
Overview
Introducing an exclusive new community comprised of Modern 3-Storey Towns coming soon to Barrie! Located at residents at Rainwater will find themselves surrounded with a number of highly desirable amenities including: the a fantastic assortment of and so much more that the burgeoning city of Barrie has to offer!
Features
- Show all amenities
Quick facts
- Developer
- SEAN
- Address
- 339 Veterans Dr, Barrie Nearest Intersection: Ferndale Dr S & Essa Rd
- Pricing
- Starting From The $700s
- Occupancy
- 30-90 Days
- Home Types
- Towns
- Square Footage
- 1,261 sq ft – 2,156 sq ft POTL Fees: $270/Month (Includes: community amenities (summer pickleball, winter ice skating rink, outdoor exercise equipment), landscaping and snow removal, BELL Fibe and Bell internet, Smart One monitoring system) Deposit Structure: $1,000 on Signing // $10,000 in 10 Days // Balance to 2.5% in 30 Days // Balance to 5% in 60 Days
- Incentives
- Platinum VIP Pricing & Floor Plans, First Access to the Best Availability, Capped Development Levies, Assignment, Property Management & Leasing Services Available, Free Lawyer Review of Your Purchase Agreement, Free Mortgage Arrangements Features & Finishes: Advanced Oversized Windows and Doors, Steel Roof and Siding, Glass Rail on Large Deck, Steel & Wood Main Stairs, Modern Kitchens and Baths Community Amenities: Surrounding Outdoor Fitness Area, Summer Pickleball Court and a Winter Skating Rink
Additional information
- Thumbnail Url
- /property-images/rainwater_RAINWATER_339_Veterans/RAINWATER_339_Veterans_001.jpeg
More in Barrie
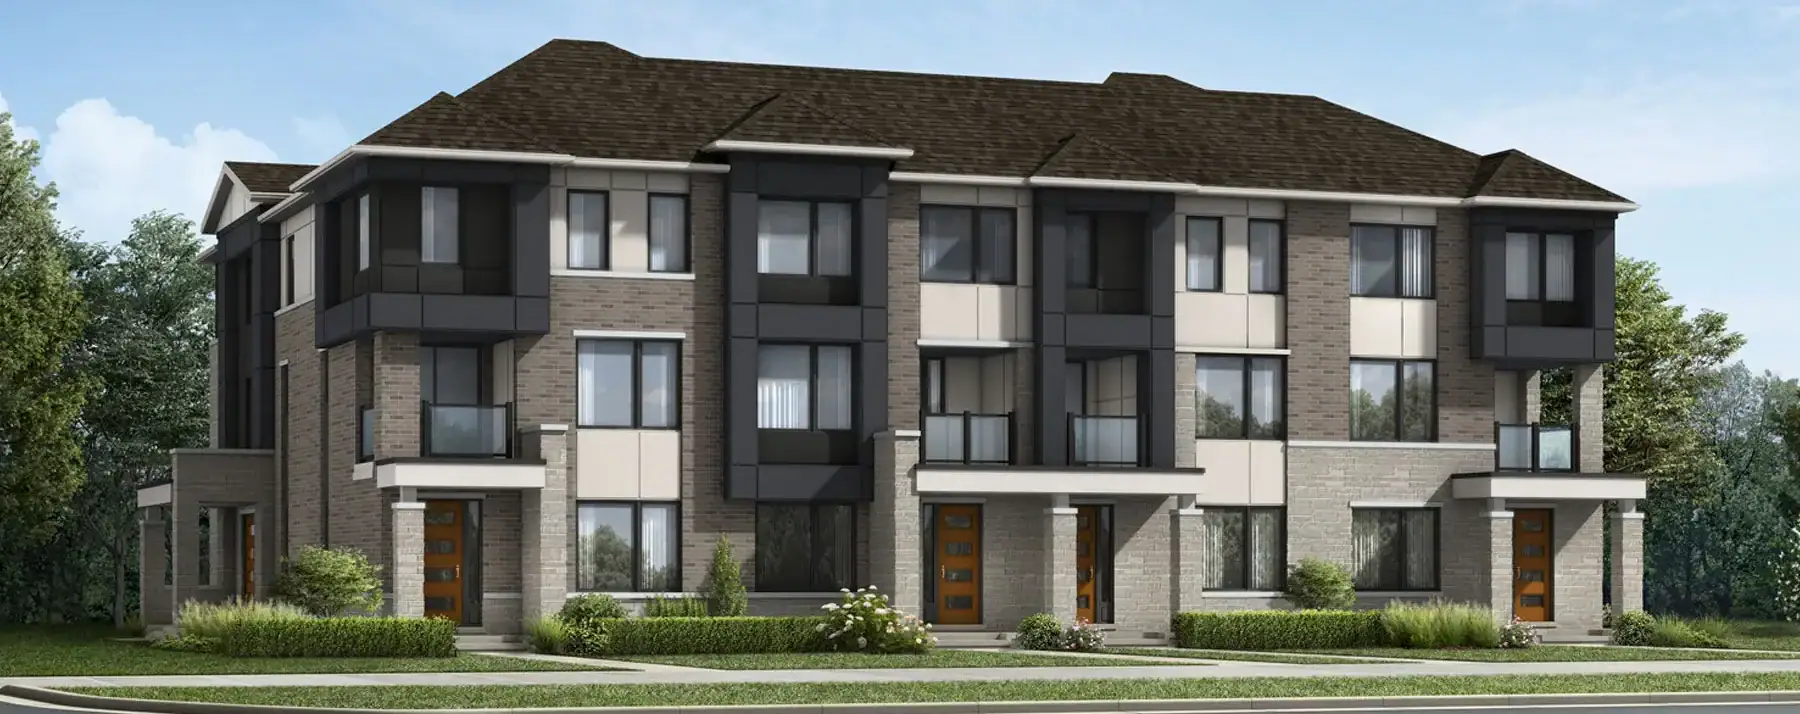
Barrie
Starting price
$600,000s
Vicinity
Mattamy Homes
Various
Various
1,488 sq ft – 2,808 sq ft
View project details
Barrie
Starting price
$299,990s
Start Condos
SEAN
Various
Various
TBA
View project details

Barrie
Starting price
$774,900s
Lakhouse Lakefront Residences
Aalto Development
Various
Various
Contact for Details
View project details