
Barrie
South Barrie
By Aspen Ridge Homes | South Barrie master planned community · McKay Rd W & Veterans Dr, Barrie
$999,990s
Beds
3 - 5 Beds
Baths
3 - 5 Baths
Size
2,217 sq ft – 3,898 sq ft
Occupancy
TBA
Overview
Something big is coming to a new meticulously detailed by four of Ontario’s largest builders, poised to reshape one of Ontario’s greatest cities. Featuring a new collection of by e at this exciting new community will bring new schools, parks, shopping, and employment opportunities to the thousands of new families, neighbours and friends that will soon call South Barrie home. Located just moments from and so much more, South Barrie is the perfect balance of connection, amenities, and charm.
Quick facts
- Developer
- Aspen Ridge
- Address
- McKay Rd W & Veterans Dr, Barrie
- Pricing
- Starting From $999,990
- Occupancy
- Spring/Fall 2026
- Home Types
- 32′, 38′, 45′ & 50′ Detached Homes
- Square Footage
- 2,217 sq ft – 3,898 sq ft Deposit Structures 32′ Detached: $25,000 on Signing // $25,000 in 60 Days // $25,000 in 120 Days // $25,000 in 150 Days 38′ Detached: $25,000 on Signing // $25,000 in 60 Days // $25,000 in 120 Days // $25,000 in 150 Days // $25,000 in 210 Days 45′ & 50′ Detached: $30,000 on Signing // $30,000 in 60 Days // $30,000 in 120 Days // $30,000 in 150 Days // $30,000 in 210 Days
- Incentives*
- VIP Pricing & First Access to the Best Availability, Capped Development Charges, Free Lawyer Review of Your Purchase Agreement, Free Mortgage Arrangements, Assignment, 32′ & 38′ Detached: $10,000 in Free Upgrades, 45′ & 50′ Detached: $15,000 in Free Upgrades, 12 Months Free Rogers Services (Rogers Ignite TV, Rogers Ignite Internet, Rogers Ignite Home Phone – Free Installation of all above services), Appliances Included (Stainless Steel Fridge, Electric Air Fry Range, Dishwasher & Hood Fan + White Washer & Dryer)
Additional information
- Thumbnail Url
- /property-images/southbarriebyaspenri_South_Barrie/South_Barrie_001.jpg
More in Barrie
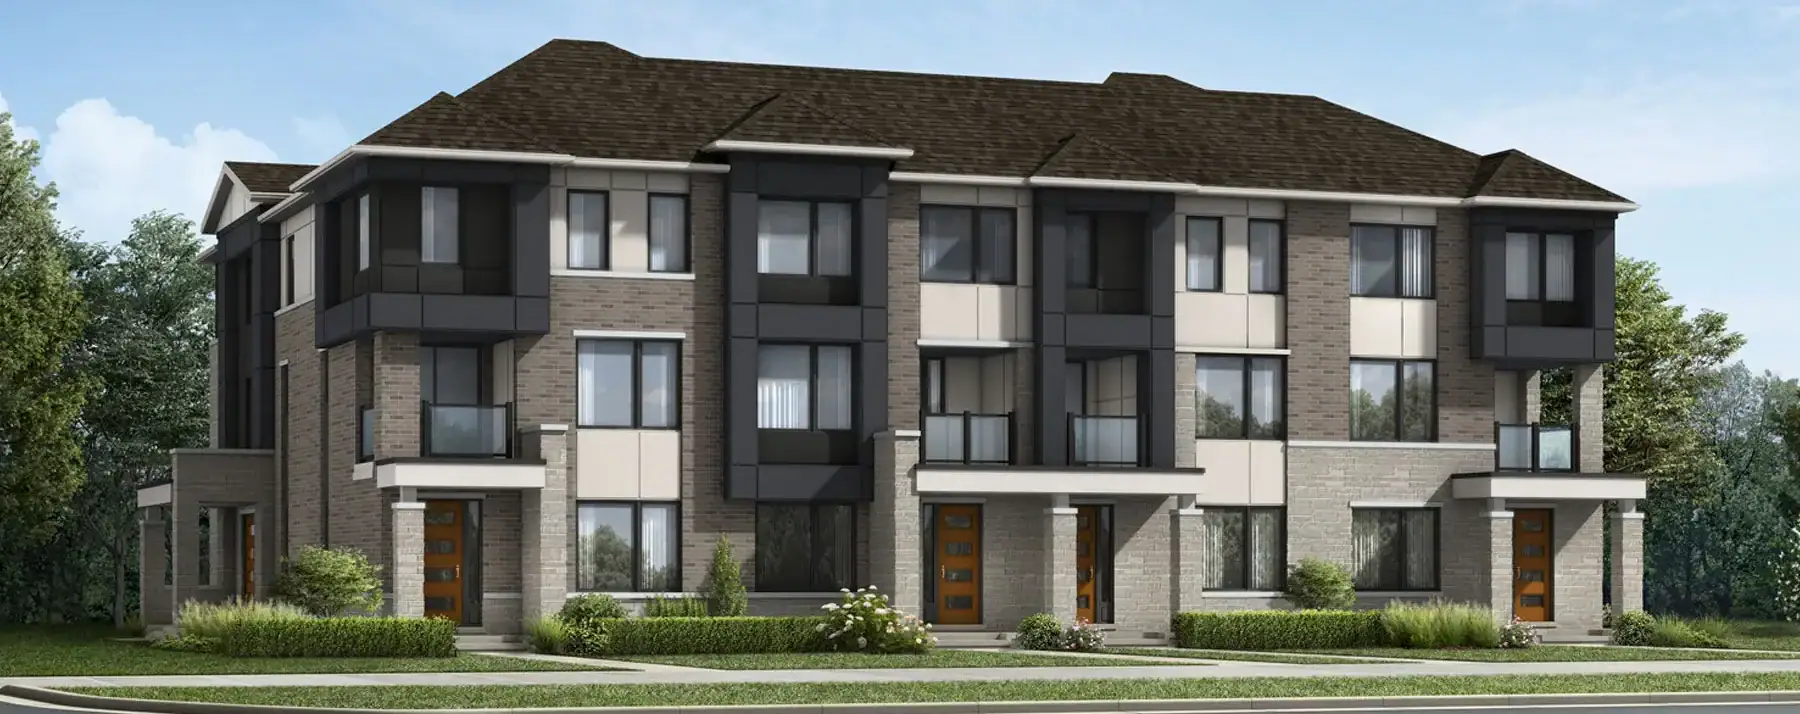
Barrie
Starting price
$600,000s
Vicinity
Mattamy Homes
Various
Various
1,488 sq ft – 2,808 sq ft
View project details
Barrie
Starting price
$299,990s
Start Condos
SEAN
Various
Various
TBA
View project details

Barrie
Starting price
$774,900s
Lakhouse Lakefront Residences
Aalto Development
Various
Various
Contact for Details
View project details