Bracebridge
224 Maple
SEAN.CA · 224 Maple St, Bracebridge
$400,000s
- Beds
- Various
- Baths
- Various
- Size
- 1,587 sq ft – 2,160 sq ft
- Occupancy
- TBA
Overview
in the heart of Muskoka, surrounded by natural beauty. Set within an established neighbourhood just minutes from these thoughtfully designed homes feature spacious layouts, curated interiors, and flexible floorplans, including
Quick facts
- Developer
- SEAN.CA
- Address
- 224 Maple St, Bracebridge Nearest Intersection: Manitoba St & Taylor Rd
- Pricing
- Starting From $449,990
- Occupancy
- TBA
- Home Types
- Towns
- Square Footage
- 1,587 sq ft – 2,160 sq ft Condo Fees: $300/Month Deposit Structure: $1,000 on Signing | $10,000 After Execution of the APS | 5% Every 30 Days Until You Reach 10% | 10% on Occupancy
- Incentives*
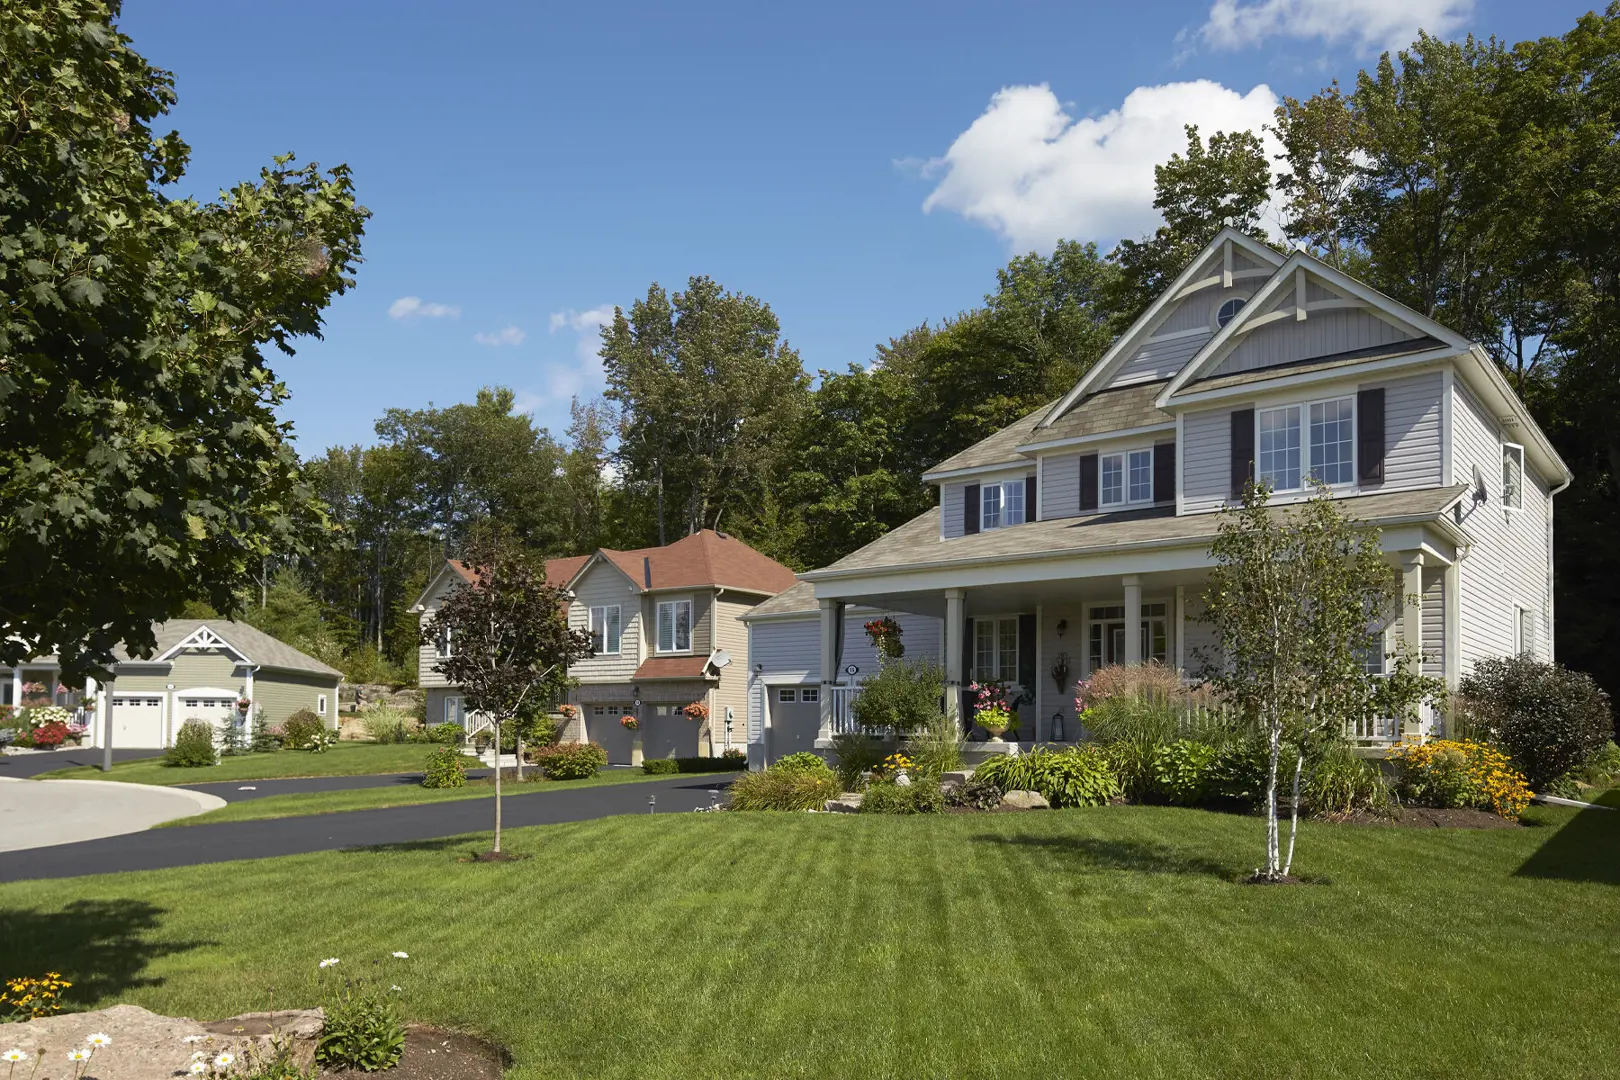
- Platinum VIP Pricing & Floor Plans, First Access to the Best Availability, Capped Development Levies, Leasing & Property Management Services Available, Free Lawyer Review of Your Purchase Agreement, Free Mortgage Arrangements, Appliances Included // 224 Maple is an exclusive enclave of 19 modern, Net Zero Ready townhomes by SEAN.CA that seamlessly blends cottage-country aesthetic with sustainable urban design. These homes feature flexible, energy-efficient layouts—including optional “Two Homes in One” dual-suite designs—catering to families, multi-generational households, and real estate investors. // 224 Maple is located at the intersection of Manitoba Street and Taylor Road (224 Maple Street) in the heart of Bracebridge, Ontario. Situated in Muskoka’s vibrant central hub, the location offers seamless access to local urban amenities while remaining surrounded by the area’s natural landscapes. // Residents are minutes away from historic downtown Bracebridge’s boutique shopping, dining, schools, and the South Muskoka Memorial Hospital. The community also provides convenient access to local beaches, over 64 km of hiking trails, and the Muskoka River, alongside major roadways connecting to the broader Greater Golden Horseshoe region. // The development offers traditional and innovative townhome floor plans ranging from 1,587 to over 2,100 square feet with up to 4 bedrooms and parking options. Select floor plans offer an optional 2-storey or bungalow-style secondary unit, allowing buyers to configure two self-contained living spaces under one roof. // With Net Zero Ready energy efficiency lower operating costs and qualifying buyers for Green Mortgage incentives, 224 Maple presents strong long-term asset value. Furthermore, the optional secondary suites create immediate rental income potential to offset mortgage costs within Muskoka’s growing year-round real estate market.
Additional information
- Thumbnail Url
- cfzuypbljirmibmxpabi.supabase.co