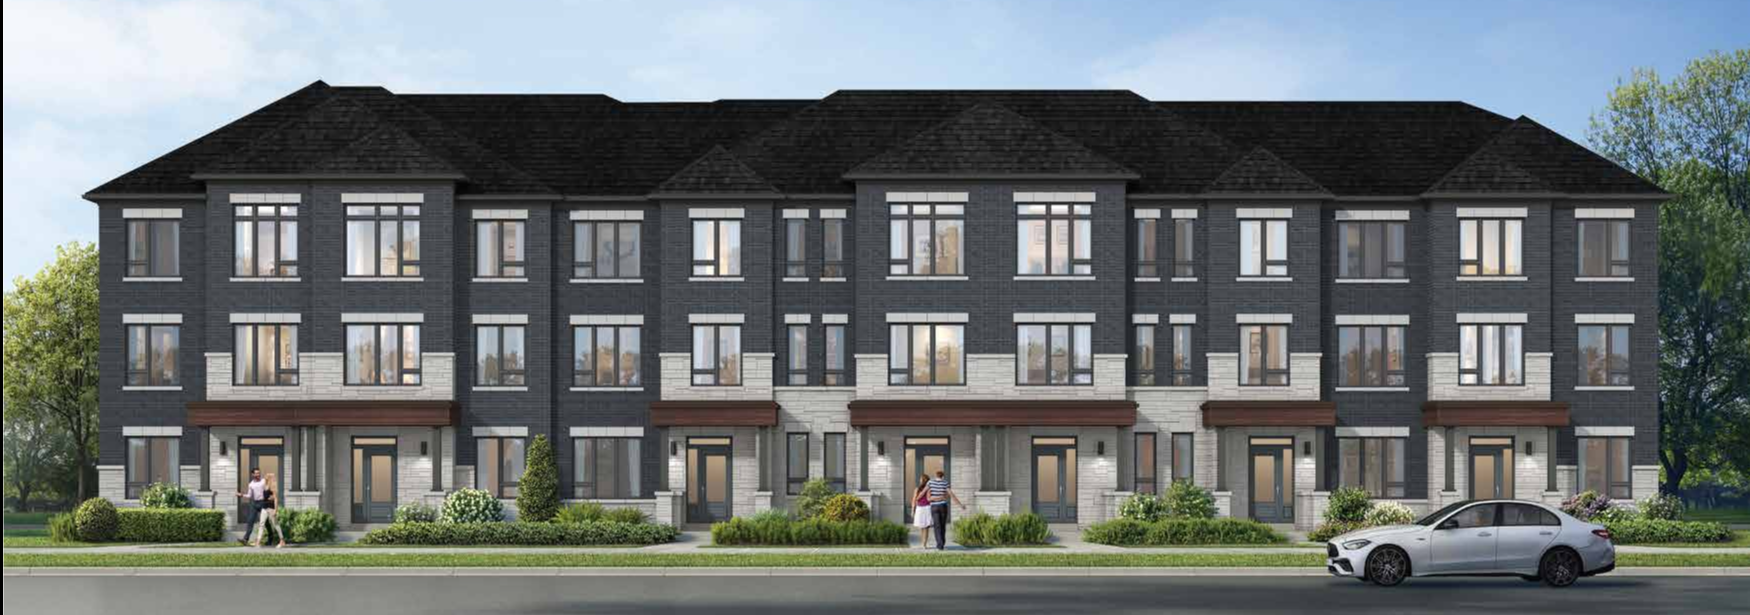
Caledon
Crown of Caledon
Fieldgate Homes · Hurontario St & Mayfield Rd, Caledon
$700,000s
Beds
Various
Baths
Various
Size
1,249 sq ft – 3,527 sq ft
Occupancy
TBA
Overview
Introducing a vibrant new coming soon to near This beautifully designed community will offer a collection of and spacious blending modern living with natural charm. Enjoy tree-lined streets, scenic water features, and lush community greenspaces, all just minutes from With walkable retail and a right in the community, Crown of Caledon offers the perfect balance of convenience and tranquility!
Quick facts
- Developer
- Fieldgate Homes
- Address
- Hurontario St & Mayfield Rd, Caledon
- Pricing
- Freehold Towns From The $700s, Detached Homes From The $1Ms
- Occupancy
- 2026/2027
- Home Types
- Freehold Rear Lane & 2-Storey Towns, 38′ Detached Homes
- Square Footage
- 1,249 sq ft – 3,527 sq ft Deposit Structures Rear Lane Towns: $20,000 on Signing // $20,000 in 30 Days // $15,000 in 60 Days // $15,000 in 120 Days // $15,000 in 180 Days (Total: $85,000) 2-Storey Towns: $20,000 on Signing // $20,000 in 30 Days // $20,000 in 60 Days // $20,000 in 120 Days // $10,000 in 180 Days (Total: $90,000) 38′ Detached: $20,000 on Signing // $30,000 in 30 Days // $30,000 in 60 Days // $30,000 in 120 Days // $30,000 in 180 Days (Total: $140,000)
- Incentives*
- Platinum VIP Pricing & Floor Plans, First Access to the Best Availability, Capped Development Charges at $0, Free Assignment (Legal/Admin Fee Only), Free Lawyer Review of Your Purchase Agreement, Free Mortgage Arrangements, Leasing & Property Management Services Available, Development Charges Included in Purchase Price, $10,000 in Upgrades at Decor Centre, Central Air Conditioning, 200 AMP Service, Rough in Electric Car Charger, 5 Appliances (Stainless Steel Fridge, Stove, Dishwasher, White Washer & Dryer) Features & Finishes: Natural Oak Hardwood on Ground Floor, Natural Finish Oak Stairs, Main Floor Smooth Ceiling, Electric Fireplace, 9′ Ceilings on Ground Floor, Main Floor & Second Floor, Granite Countertops w/ Undermount Sink in Kitchen (Detached)
Additional information
- Thumbnail Url
- /property-images/crownofcaledon_Crown_of_Caledon/Crown_of_Caledon_001.png


