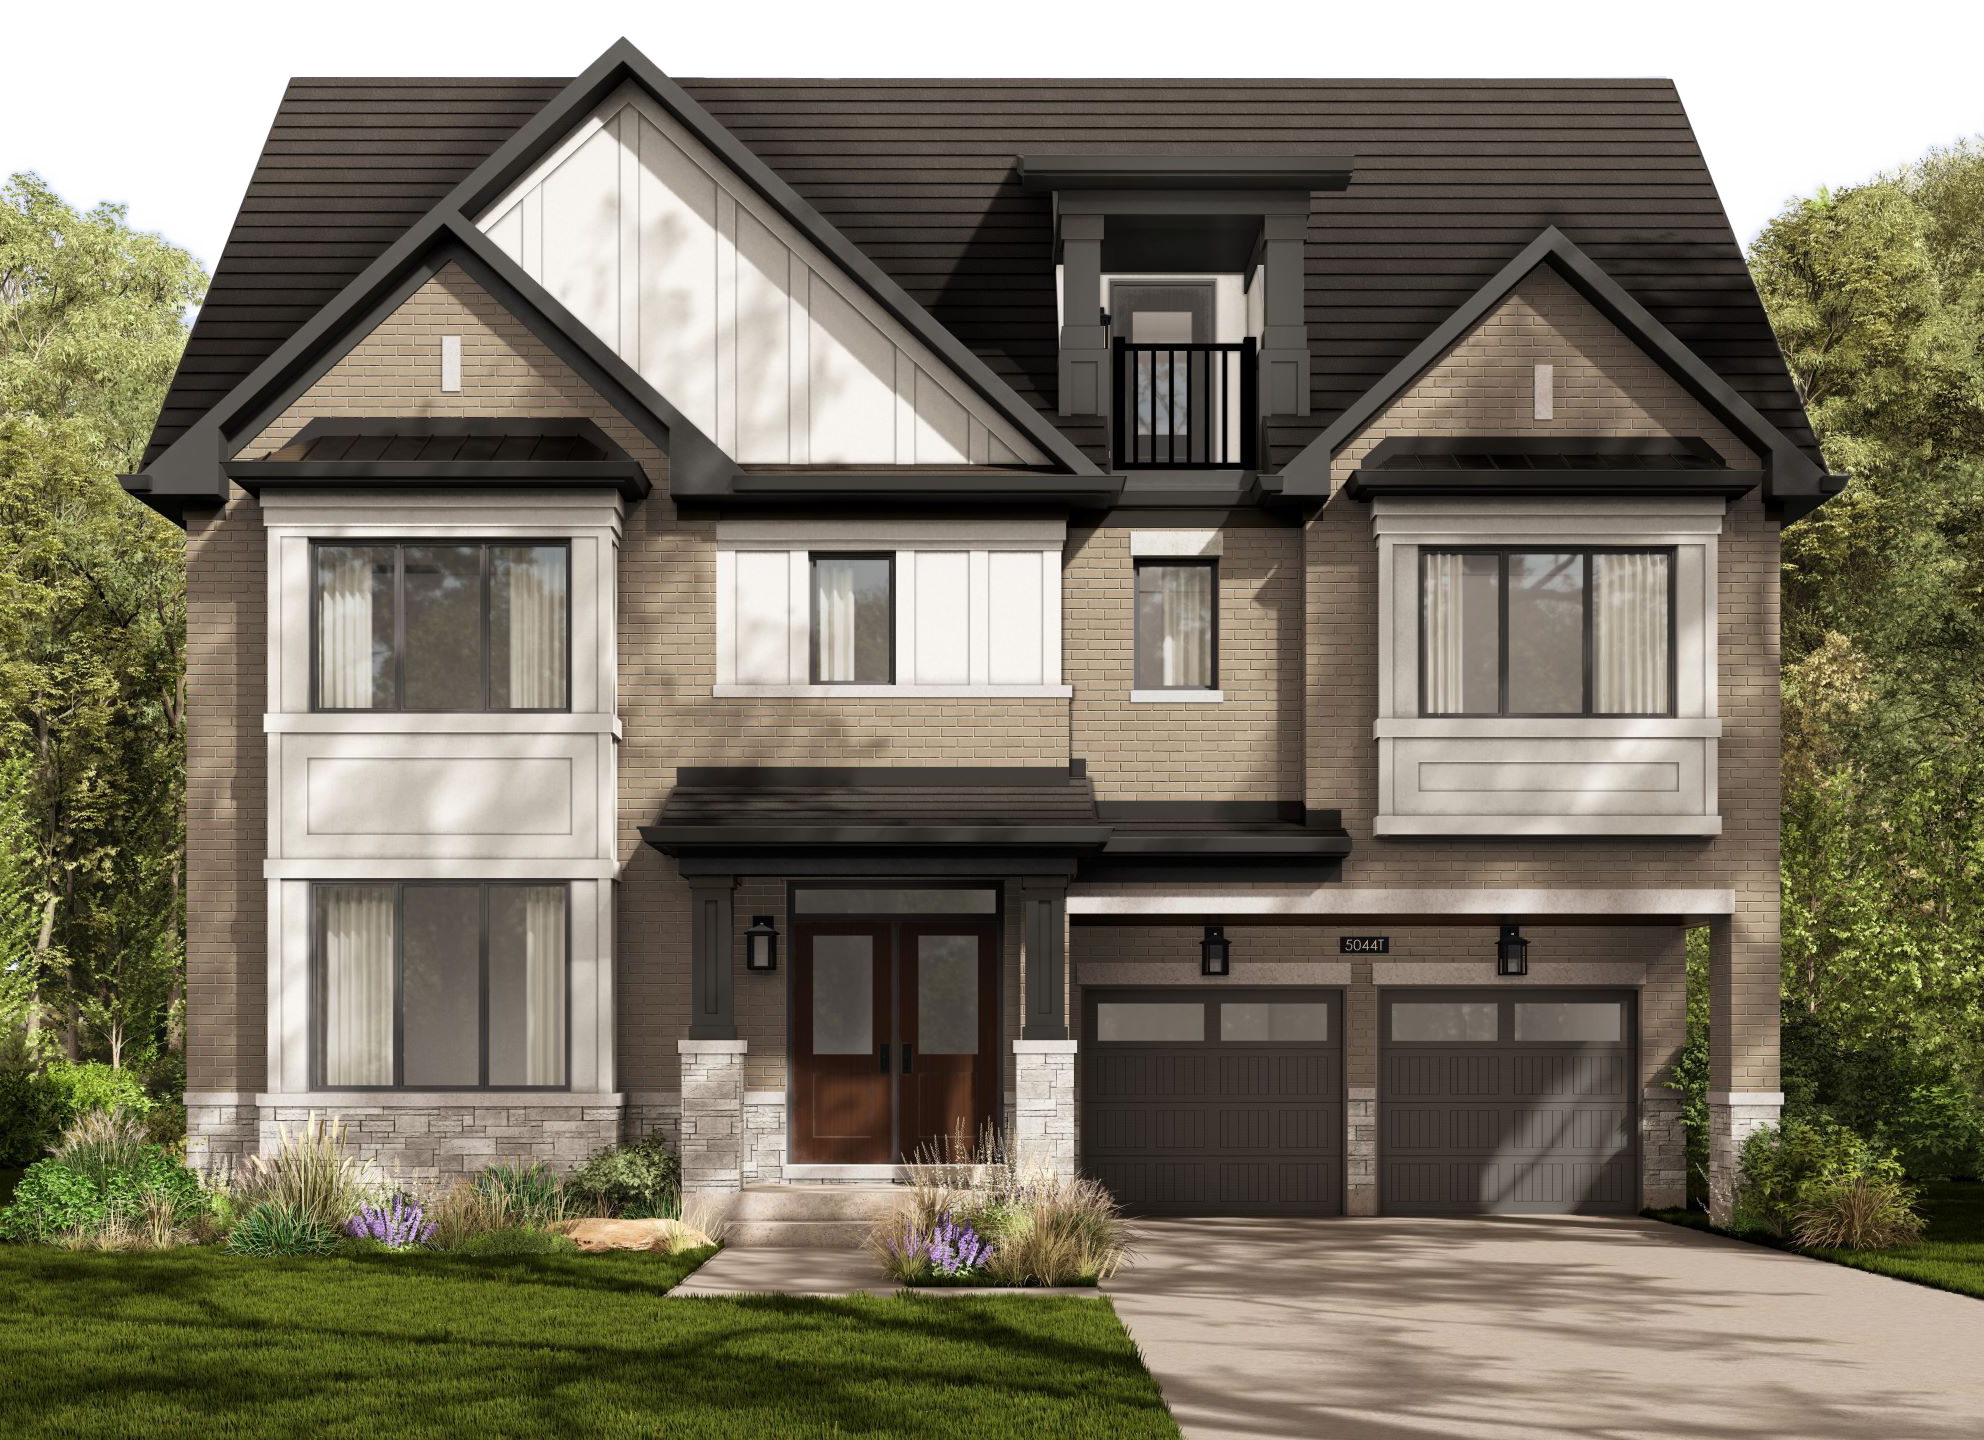
Caledon
Summer Valley
Caivan · Hurontario St & Mayfield Rd, Caledon
$1,300,000s
Beds
Various
Baths
Various
Size
3,194 sq ft – 5,166 sq ft
Occupancy
TBA
Overview
Welcome to a distinguished community where Caledon’s natural beauty and modern convenience come together. This limited collection of offers a rare opportunity to live surrounded by lush green spaces, scenic trails, and everyday essentials. Perfectly situated near residents will enjoy easy access to parks, top-rated schools, shopping, and transit—with and just minutes away!
Quick facts
- Developer
- Caivan
- Address
- Hurontario St & Mayfield Rd, Caledon
- Pricing
- Starting From The $1.3 Millions
- Occupancy
- Spring – Summer 2026
- Home Types
- 40′, 42′ & 50′ Detached Homes
- Square Footage
- 3,194 sq ft – 5,166 sq ft Deposit Structures 40′ & 42′ Collections: $20,000 on Signing // $20,000 in 30 Days // $20,000 in 60 Days // $20,000 in 90 Days // $20,000 in 120 Days // $20,000 in 150 Days // $20,000 in 180 Days // $20,000 in 270 Days (Total: $160,000) 50′ Collection: $20,000 on Signing // $20,000 in 30 Days // $25,000 in 60 Days // $25,000 in 90 Days // $25,000 in 120 Days // $25,000 in 150 Days // $25,000 in 180 Days // $25,000 in 270 Days (Total: $190,000)
- Incentives*
- Platinum VIP Pricing & Floor Plans, First Access to the Best Availability, Leasing & Property Management Services Available, $0 Development Charge Increases, $5,000 Capped Closing Costs, Free Assignment, Free Lawyer Review of Your Purchase Agreement, Free Mortgage Arrangements, Up To $100,000 Off The Purchase Price, Up To $50,000 Design Studio Credit, 5-Piece Appliance Package, Central Air-Conditioning Included Premium Features: Smooth Ceilings on Main Floor, Oak Staircases Throughout, Finished Basement w/ 8’6” Ceiling, Electric Fireplace, Granite Countertops Throughout, Humidifier plus HRV or ERV, Extended Upper Kitchen Cabinets w/ Soft Close, 200 Amp Service
Additional information
- Thumbnail Url
- cfzuypbljirmibmxpabi.supabase.co


