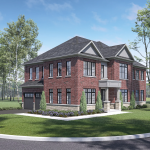
Caledon
Upper Caledon East by Regal Crest
By Regal Crest Homes | Upper Caledon East master planned community · Airport Rd & Old Church Rd, Caledon
$1,300,000s
Beds
4 - 7 Beds
Baths
2 Baths
Size
2,546 sq ft – 3,798 sq ft
Occupancy
TBA
Overview
is a majestic taking shape near in Caledon, featuring a collection of With sprawling greenspaces in every direction, and numerous modern amenities nearby, Upper Caledon East provides an unparalleled lifestyle of serenity and convenience. Situated just moments from an array of in the downtown core, and numerous outdoor amenities including and residents will experience a vibrant and fulfilling lifestyle.
Features
- Quality Features - Townhomes • Lot graded and fully sodded to the requirements of the City
- Town or Municipality.
- • Paved driveway. Vendor provides base coat. Finish coat will be done by Vendor at Purchaser’s expense as set out in APS.
- • Pre-cast concrete slab walkway to front entry.
- • Concrete porch steps.
- • Poured concrete 8’ (+/-)basement walls with damp proofing and weeping tiles.
- • Storage room in basement
- as per plan.
- • Quality brick to exterior and/or stone/stucco. Sides
- rear and other section where required by design
- will be constructed of
- vinyl siding
- aluminum siding
- wood or other approved materials due to architectural specifications or...
- Show more
Quick facts
- Developer
- Regal Crest Homes
- Address
- Airport Rd & Old Church Rd, Caledon
- Pricing
- Towns Starting From The $1.3 Millions // Detached Homes Starting From The $1.5 Millions
- Occupancy
- Spring 2025
- Home Types
- Rear Lane Towns, 30′, 38′, 45′ & 50′ Detached Homes
- Square Footage
- 2,546 sq ft – 3,798 sq ft Deposit Structures Rear Lane Towns & 32′ Detached Homes: $50,000 on Signing // $50,000 in 30 Days // $25,000 in 90 Days // $25,000 in 120 Days 38′ & 45′ Detached Homes: $50,000 on Signing // $50,000 in 30 Days // $50,000 in 90 Days // $50,000 in 120 Days 50′ Detached Homes: $50,000 on Signing // $100,000 in 30 Days // $25,000 in 90 Days // $25,000 in 120 Days
- Incentives*
- Platinum VIP Pricing & Floor Plans, First Access to the Best Availability, Leasing & Property Management Services Available, Capped Development Charges ($10,000), Special Assignment Provision ($25,000 Assignment Fee (for a limited time only) Plus H.S.T. // Plus Legal Fees of $1,500 Plus H.S.T.), Free Lawyer Review of Your Purchase Agreement, Free Mortgage Arrangements, Free Upgrades at Decor Centre ($15,000 – Towns // $25,000 – 32’ & 38’ Detached // $30,000 – 45’ & 50’ Detached) Bonus Package: Smooth Ceilings on Main Floor (Includes Ground Floor on Towns), 3 1⁄4” Stained Prefinished Hardwood Flooring on Main & Upper Floors (Includes Ground Floor on Towns, excluding tiled areas), Stained Oak Stairs, Granite/Quartz Countertops in Kitchen & Master Ensuite, 5 Appliance Package, Rogers Cable Package -12 Months FREE Rogers Services (Rogers Ignite TV, Rogers Ignite Internet, Rogers Ignite Home Phone)
Additional information
- Thumbnail Url
- /property-images/uppercaledoneast_Upper_Caledon_East_by_Regal_Crest/Upper_Caledon_East_by_Regal_Crest_001.png


