
Cobourg
Cobie
By Marshall Homes · Parkview Hills Dr & Densmore Rd, Cobourg
$400,000s
Beds
2 - 3 Beds
Baths
2 - 4 Baths
Size
821 sq ft – 2,132 sq ft
Occupancy
TBA
Overview
Introducing , a stunning new community comprised of coming soon to Cobourg located at . Here at Cobie, residents will have quick and convenient access to a number of highly-sought after amenities that Cobourg has to offer! Located just minutes from and so much more!
Features
- INTERIOR FEATURES
- 1. Nine (9) foot ceiling heights throughout (except where mechanical work requires a lower height).
- 2. All staircases and landings to be finished with standard broadloom with white painted stringers.
- 3. Oak handrail with square posts and pickets
- stained to match selected laminate flooring
- as per plan.
- 4. Contemporary style interior doors with satin nickel finish door levers excluding closet sliders
- as per plan.
- 5. Contemporary 4” baseboard throughout with quarter round in all tiled areas.
- 6. Contemporary 2” casing on all swing doors
- main floor archways and windows throughout in all finished areas where applicable.
- 7. Trim a...
- Show more
Quick facts
- Developer
- Marshall Homes
- Address
- Parkview Hills Dr & Densmore Rd, Cobourg
- Pricing
- Urban Towns Starting From The High $400s // 3 Bedroom Towns Starting From The Mid $600s
- Occupancy
- TBA Number of Homes: TBA
- Home Types
- Urban Bungalows, 2-Level Urban Towns, 3-Storey Rear Lane Towns & Signature Towns
- Square Footage
- 821 sq ft – 2,132 sq ft
- Maintenance Fees
- TBA Deposit Structure: TBA
- Incentives*
- Platinum VIP Pricing & Floor Plans, First Access to the Best Availability, Assignment, Leasing & Property Management Services Available, Capped Development Levies, Free Lawyer Review of Your Purchase Agreement, Free Mortgage Agreements Features & Finishes: TBA
Additional information
- Thumbnail Url
- /property-images/cobie_Cobie/Cobie_001.png
More in Cobourg

Cobourg
Starting price
$599,990s
Harwood Place
Developer TBA
Various
Various
1,719 sq ft – 2,475 sq ft
View project details

Cobourg
Starting price
Contact for Pricing
Harwood Place
Highmark Homes
Various
Various
Contact for Details
View project details
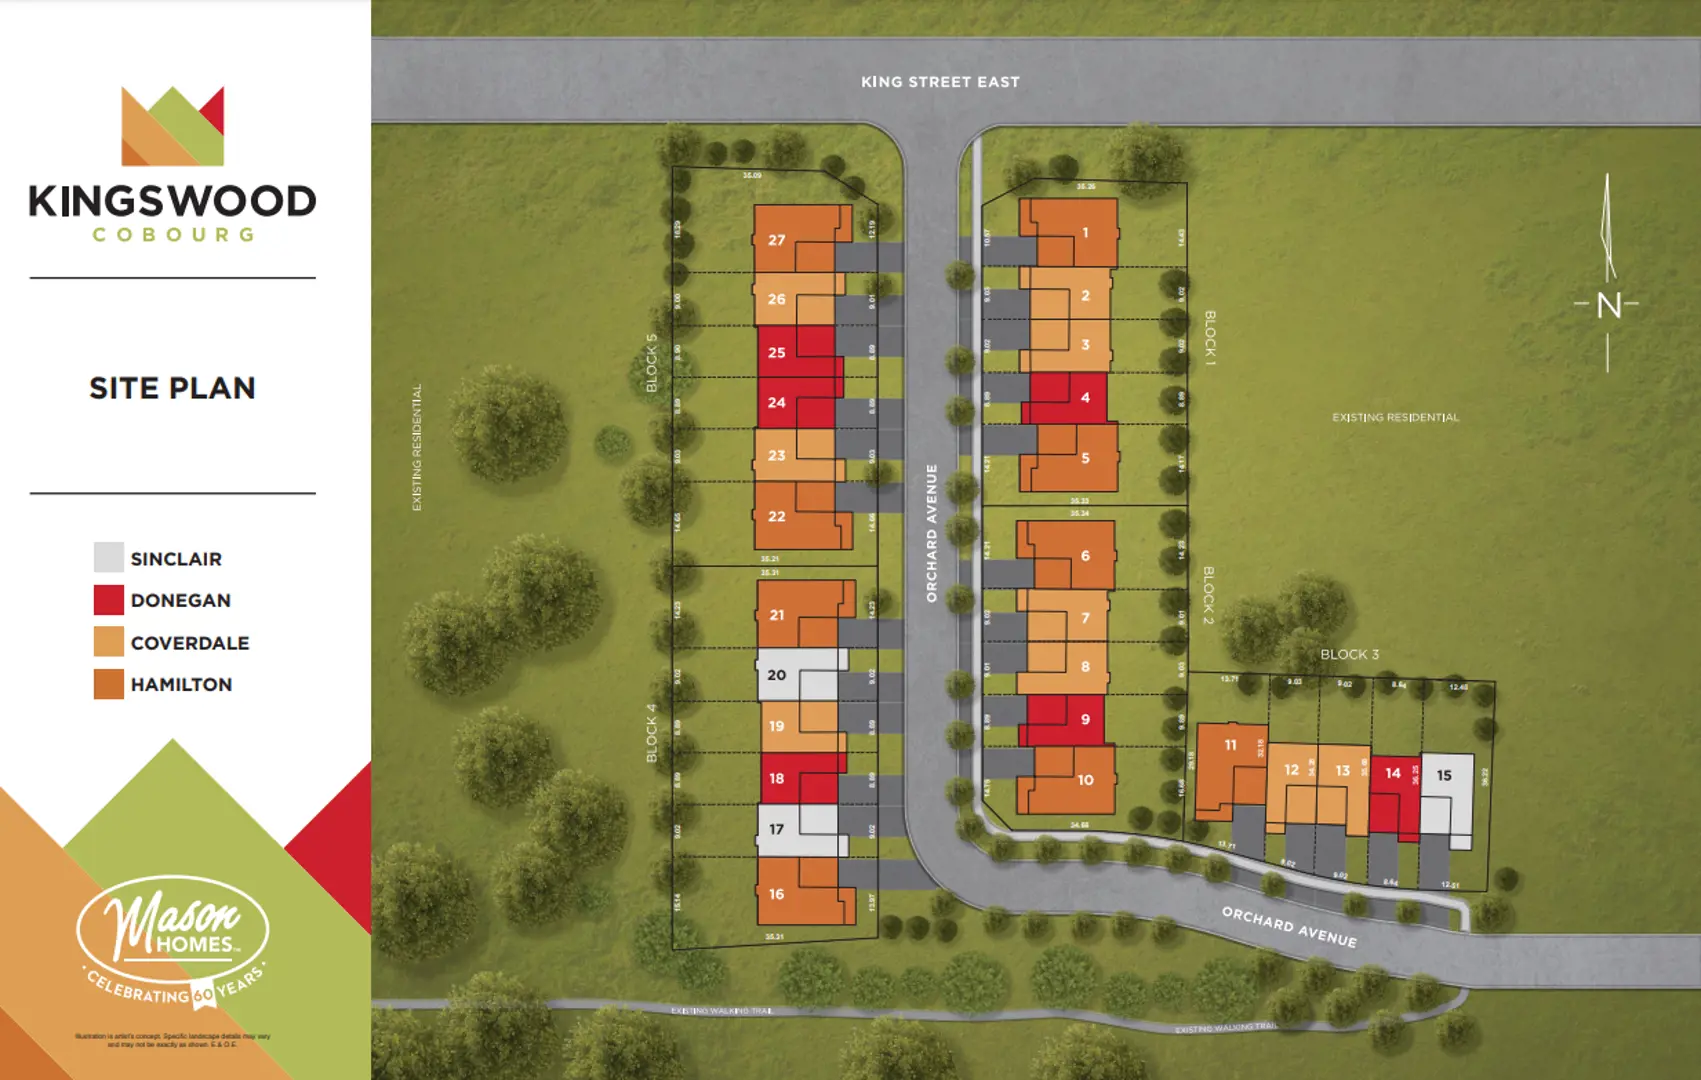
Cobourg
Starting price
From $699,990 to $869,990
Kingswood
Mason Homes
2 - 3 Beds
1 - 3 Baths
2 - 584 SqFt
View project details