
Cobourg
East Village - Phase 5 & 6
By Stalwood Homes | East Village Cobourg master planned community · Hayward Street, Cobourg, ON K9A
From $675,000 to $749,000
Beds
2 - 3 Beds
Baths
1 Baths
Size
Contact for Details
Occupancy
TBA
Overview
East Village - Phase 5 & 6 is a new townhouse and single family home community by Stalwood Homes currently under construction at Hayward Street, Cobourg. Available units range in price from $675,000 to $749,000. East Village - Phase 5 & 6 has 2 quick move-in homes currently for sale. Sizes range from 1,110 to 2,100 square feet.
Features
- EXCEPTIONAL QUALITY FEATURES
- EXTERIOR
- • Poured concrete walls with damp proofing
- • 5/8" tongue & groove sub-flooring
- • Sub-floor bonded to joists with commercial grade adhesive and screws
- • Sub-floors sanded smooth before floor installation
- • 2x6 exterior wall construction with foam board
- • Insultation will be upgraded to allow for R-60 in attic
- R-25 in the outside walls & basement to be R-20
- • All windows sealed with expandable foam
- • Maintenance free aluminum products such as soffit
- fascia
- eavestrough & downspouts
- • Roof sheathing to be a minimum 3/8" plywood with 25-year self-sealing asphalt shingles
- • Clay brick
- stone & siding choices to be ma...
- Show more
Quick facts
- Source
- Stalwood Homes
- Building type
- Townhouse and Single Family Home
- Beds
- 1 - 4
- Baths
- 2 - 3
- Ownership
- Freehold
- Listing status
- Selling
- Construction status
- Construction
- Ceilings
- From 8'0" to 9'0"
- Builder
- Stalwood Homes
Additional information
- Thumbnail Url
- /property-images/EASTVI0270_East_Village_Phase_5_6/East_Village_Phase_5_6_001.webp?
More in Cobourg

Cobourg
Starting price
$599,990s
Harwood Place
Developer TBA
Various
Various
1,719 sq ft – 2,475 sq ft
View project details

Cobourg
Starting price
Contact for Pricing
Harwood Place
Highmark Homes
Various
Various
Contact for Details
View project details
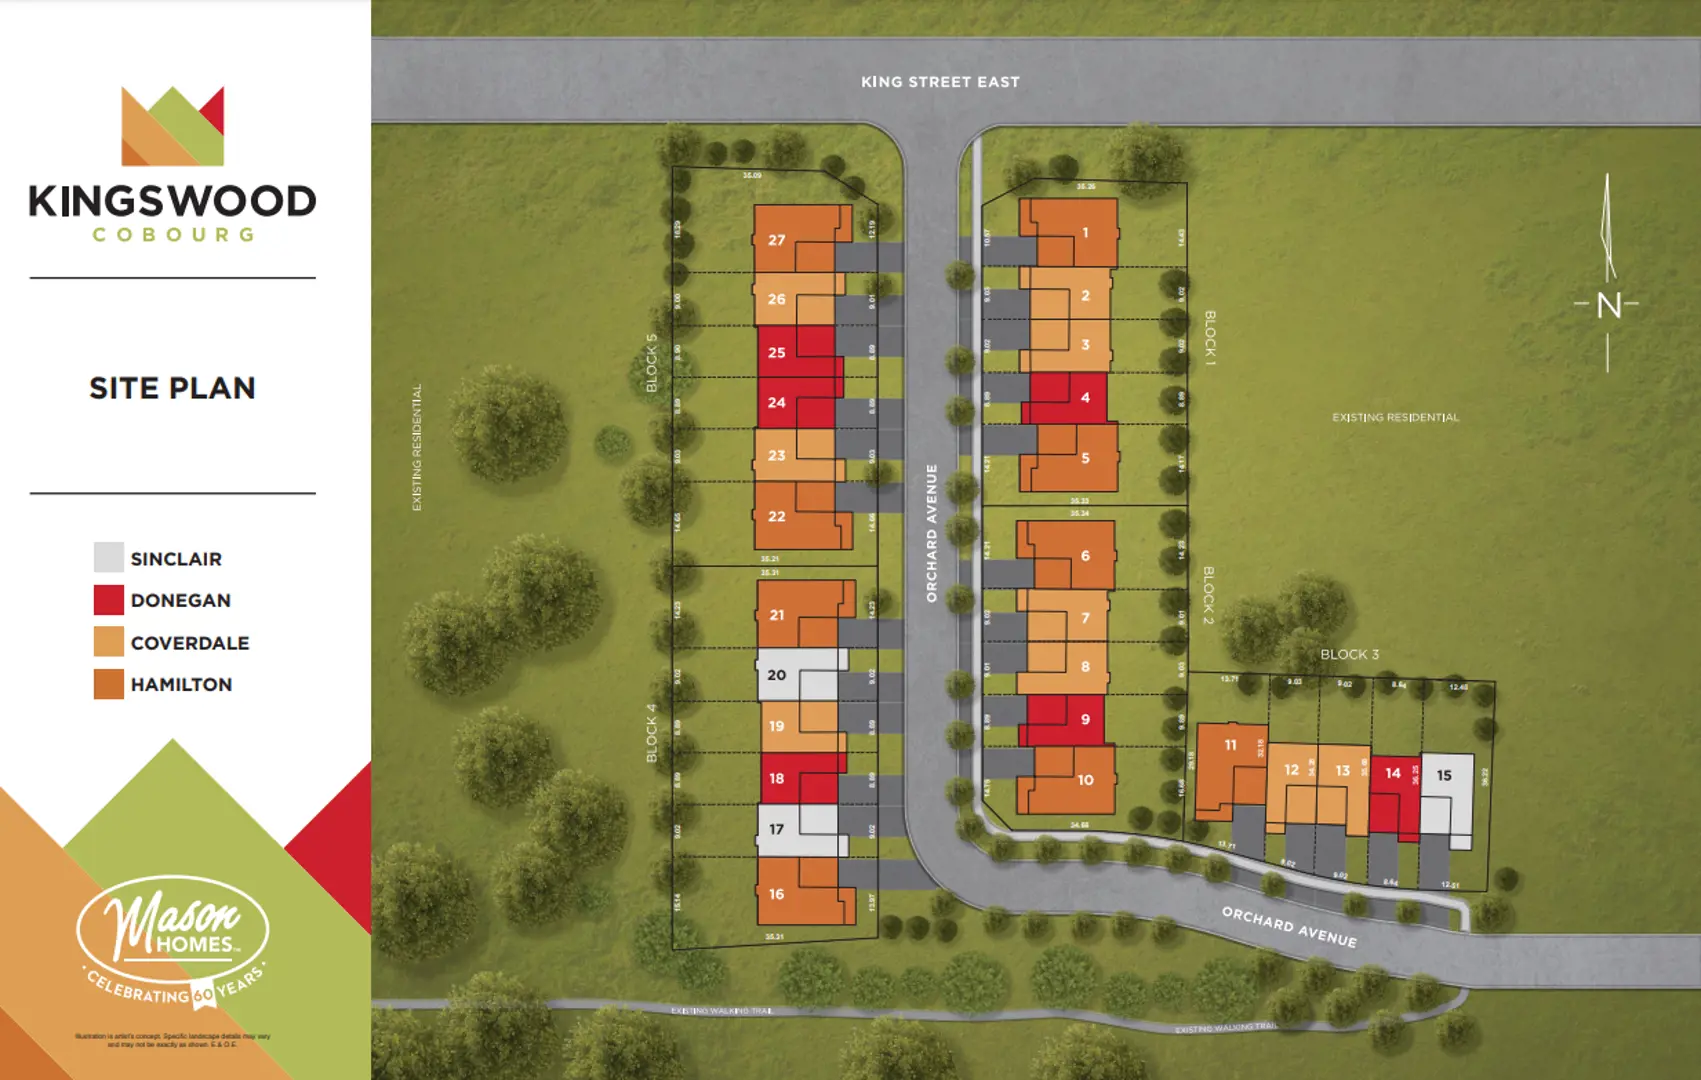
Cobourg
Starting price
From $699,990 to $869,990
Kingswood
Mason Homes
2 - 3 Beds
1 - 3 Baths
2 - 584 SqFt
View project details