
East Gwillimbury
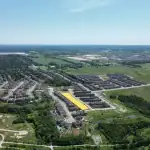
Sharon Village - Phase 2
By Mosaik Homes | Sharon Village master planned community · Kiteley Crescent, East Gwillimbury
Contact for Pricing
Request pricing- Beds
- Various
- Baths
- Various
- Size
- Contact for Details
- Occupancy
- TBA
Overview
Features
- QUALITY CONSTRUCTION
- Architecturally coordinated exterior finishes providing a pleasant streetscape
- Clay brick exterior with builders stone
- and brick archways
- quoined corners
- soldier coursing
- keystone
- durable colour coordinated siding
- and columns (as per plan). These details are blended together to produce a diversified visually attractive elevation
- Fully Drywalled Garage (except for Block Walls) Taped and Primed
- Baked on pre-finished
- maintenance free aluminum soffits
- fascia
- eavestrough & downspouts by the same manufacturer to ensure colour match
- Self-sealing asphalt roof shingles with 25 Year Manufacturer's Warranty
- Steel Garage Doors w...
- Show more
Other details
- Thumbnail Url
- /property-images/SHARON1346_Sharon_Village_Phase_2/Sharon_Village_Phase_2_001.webp?
Why consider this project?
Sharon Village - Phase 2 is a By Mosaik Homes | Sharon Village master planned community project in East Gwillimbury. Treat the brochure as a starting point. The decision sits in the home type you would actually buy, pricing that should be confirmed on the current list, and whether the occupancy fits your move.
Who it may suit
- Buyers who are still choosing a home type and want this project in the comparison.
- Clients who will look at the plan and the price list together.
- Anyone already focused on East Gwillimbury and willing to rule the project out if the facts do not fit.
Who should look elsewhere
- Buyers who want a decision from the brochure alone.
- Anyone who cannot wait if occupancy slips.
- People who have not named the other project this must beat.
What buyers should know
- Published pricing here is pricing that should be confirmed on the current list. The home you want can sit well above the opening number. Ask for the current price list before you register.
- Occupancy is listed as an occupancy date that still needs to be confirmed. Treat that as the builder’s present estimate and plan your own housing around a range, not a single day.
- Ask for the floor plans. A bedroom count without dimensions is not enough to choose a home.
- If an incentive is offered, ask what it is worth in dollars and whether the price was adjusted to create it.
- Cooling-off rules depend on the home type. Confirm, before you sign, whether this purchase has a statutory cooling-off period or only the terms in the builder’s agreement.
Fahad’s perspective
On Sharon Village - Phase 2, the work is to decide if it belongs on your shortlist, not to collect another brochure. We look at East Gwillimbury, the home type, pricing that should be confirmed on the current list, and an occupancy date that still needs to be confirmed beside the other projects you are willing to buy. If the plan, the deposit schedule, or the location fails that test, we say so. The point of the conversation is the right unit, or a clear no.
Similar projects to compare

$500,000s
Walnut Creek
Acorn Developments · East Gwillimbury
Various bed · Various bath · 1,589 sq ft – 2,098 sq ft
$899,000s
Sharon Village
Mosaik Homes · East Gwillimbury
Various bed · Various bath · 1,875 sq ft – 2,845 sq ft

Contact for Pricing
Harvest Village Townhomes
Redwood Properties · East Gwillimbury
Various bed · Various bath · Contact for Details