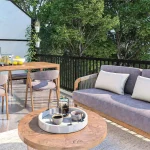
Hamilton
Sol Stacked Towns
New Horizon Building Group · Burke St & Dundas St E, Hamilton
$399,990s
Beds
Various
Baths
Various
Size
672 sq ft – 1,362 sq ft
Occupancy
TBA
Overview
• 1 & 2-Storey Units Up to 3 Bedrooms • Appliances Included!* • Capped Development Charges at $0!*
Quick facts
- Developer
- New Horizon Building Group
- Address
- Burke St & Dundas St E, Hamilton
- Pricing
- Starting From $399,990 (*Price after rebates)
- Occupancy
- Spring 2027
- Home Types
- 1 & 2-Storey Stacked Towns
- Square Footage
- 672 sq ft – 1,362 sq ft Condo Fees: $246/Month (Includes: maintenance of common elements, insurance, landscaping and snow removal) Deposit Structures 1-Storey: $10,000 on Signing, 60 & 120 Days | $15,000 in 180 Days (Total: $45,000) 2-Storey: $10,000 on Signing | $20,000 in 60, 120 & 180 Days (Total: $70,000)
- Incentives*
- Platinum VIP Pricing & Floor Plans, First Access to the Best Availability, Capped Development Charges at $0, Free Assignment, Property Management & Leasing Services Available, Free Lawyer Review of Your Purchase Agreement, Free Mortgage Arrangements Bonus Features: Stone Countertops in Kitchen, Vinyl Plank Flooring Throughout, Appliances Included (Fridge/Freezer, Glass-Top Stove, Dishwasher, Over the Range Microwave, Washer & Dryer, Air Conditioner (2-Storey Units) // Sol Stacked Towns is a sophisticated new townhouse community designed for modern families, offering a harmonious blend of urban convenience and contemporary architectural style. This development provides a low-maintenance lifestyle with spacious layouts that appeal to both first-time buyers and seasoned real estate investors. // This project is ideally situated at the intersection of Burke Street and Dundas Street East in the highly desirable Waterdown East neighborhood of Hamilton. Residents will enjoy a prime location that balances peaceful residential living with rapid access to the amenities of both Hamilton and Burlington. // The community is surrounded by lush green spaces and scenic trails, including the Bruce Trail and the Royal Botanical Gardens, perfect for outdoor enthusiasts. For everyday needs, residents are just minutes away from local shopping centers, boutique dining in historic downtown Waterdown, and the Aldershot GO Station for easy commuting. // Investing in this project offers significant potential due to Waterdown’s steady market growth and its reputation as one of Hamilton’s most resilient real estate pockets. The combination of limited supply for larger three-bedroom units and the area’s excellent transit connectivity ensures strong long-term value and rental demand. // The project is being developed by New Horizon Development Group, a trusted builder with a reputation for excellence and innovation in the Golden Horseshoe since 1993. They are well-regarded for their commitment to quality craftsmanship and their successful track record of delivering high-performing residential communities.
Additional information
- Thumbnail Url
- /property-images/solstackedtowns_Sol_Stacked_Towns/Sol_Stacked_Towns_001.webp
More in Hamilton
Hamilton
Starting price
TBA
On The Ridge
Rosehaven Homes
Various
Various
TBA
View project details

Hamilton
Starting price
$500,000s
Corktown
Slate Asset Management
Various
Various
Contact for Details
View project details

Hamilton
Starting price
$800,000s
Greenview at Summit Park
Multi-Area Developments
Various
Various
1,377 sq ft – 3,410 sq ft Deposit Structures: Townhomes: $20,000 on Signing // $20,000 upon Removal of Conditions // $30,000 in 60 Days // $30,000 in 120 Days Detached Homes: $20,000 on Signing // $40,000 upon Removal of Conditions // $40,000 in 60 Days // $50,000 in 120 Days Incentives*: Platinum VIP Pricing & Floor Plans, First Access to the Best Availability, Capped Development Levies, Free Assignment, Property Management & Leasing Services Available, Free Lawyer Review of Your Purchase Agreement, Free Mortgage Arrangements Home Features: Paved Driveways, Upgraded California Ceilings, Laminate Flooring, Stone Kitchen Countertops, ENERGY STAR Qualified Smart Thermostat, and more
View project details