
Markham
Gallery Towers
By Remington Homes | Downtown Markham master planned community · Warden Ave & Highway 7, Markham
$600,000s
Request pricing- Beds
- Various
- Baths
- 1 - 3 Baths
- Size
- 1 - 3 SqFt
- Occupancy
- TBA
Overview
Features
- THE SUITES • 9ft finish ceilings** • 10ft ceilings on Penthouse floors (25th floor Tower D) (28th floor Tower E)** • Roomy balconies and terraces to enjoy al-fresco dining** • Elegant solid core entry door
- privacy viewer and quality finish hardware* • Contemporary laminate flooring throughout except for tiled areas* • Attractive space-saving sliding closet doors in foyer and bedrooms ** • Convenient ventilated white shelving in closets • Elegant baseboards
- door frames and casings* • Bedrooms and dens with separate light switches and capped ceiling outlets** • LEED compliant environmentally friendly low V.O.C. paint on walls
- ceilings and trim work •...
- Show more
Quick facts
- Developers
- The Remington Group
- Address
- Warden Ave & Highway 7, Markham
- Pricing
- Starting From The $600s
- Occupancy
- Fall 2025 Storeys/Suites: Tower D – 25 Storey – 222 Suites | Tower E – 28 Storey – 261 Suites | Includes 14 Townhouses Suite Types: One Bedroom – Two Bedroom + Den Suites, Penthouse Suites & Towns Suite Sizes: 518 sq ft – 1,438 sq ft
- Maintenance Fees
- Approx. $0.63/sq ft (Plus Utilities) Deposit Structure: 5% on Signing
- Incentives*
- Platinum VIP Pricing & Floor Plans, First Access to the Best Availability, $0 Development Charges & Levies (Valued at $9,500), Assignment, Property Management & Leasing Services Available, Free Lawyer Review of Your Purchase Agreement, Free Mortgage Arrangements, Tower Suites: Free Parking & Locker Combo (Valued at $73,500) Not Applicable to the Coral Model, Up To $10,000 in Decor Upgrades Included, $0 Occupancy Fee // Penthouse & Towns: 5% Cashback on Closing, Free Parking Included + EV Upgrade (PH) (Valued at $86,500) For Applicable Suites Only, Tandem Parking Included (TH) (Valued at $85,000), For Applicable Suites Only, Free Locker (Valued at $5,000), Up To $55,000 in Decor Upgrades Included Suite Features: 9ft Finish ceilings, 11ft Ceilings on Penthouse floors ( 25th floor Tower D) (30th floor Tower E), Contemporary laminate flooring throughout except for tiled areas, Finely crafted kitchen cabinetry in a variety of finishes, High Efficiency, front loading washer and dryer and more Building Amenities: Landscaped Outdoor Terrace, BBQ & Outdoor Dining and Lounge, Outdoor Fitness Studio, Dog Walk and Wash Area, Theatre Room, Workshop, Dining & Lounge Area, Games Room, Fitness area, Yoga Studio
Other details
- Thumbnail Url
- /property-images/gallerytowers_Gallery_Towers/Gallery_Towers_001.jpg
Why consider this project?
Gallery Towers is a By Remington Homes | Downtown Markham master planned community project in Markham. Treat the brochure as a starting point. The decision sits in the home type you would actually buy, $600,000s, and whether the occupancy fits your move.
Who it may suit
- Buyers who are still choosing a home type and want this project in the comparison.
- Clients who will look at the plan and the price list together.
- Anyone already focused on Markham and willing to rule the project out if the facts do not fit.
Who should look elsewhere
- Buyers who want a decision from the brochure alone.
- Anyone who cannot wait if occupancy slips.
- People who have not named the other project this must beat.
What buyers should know
- Published pricing here is $600,000s. The home you want can sit well above the opening number. Ask for the current price list before you register.
- Occupancy is listed as an occupancy date that still needs to be confirmed. Treat that as the builder’s present estimate and plan your own housing around a range, not a single day.
- Ask for the floor plans. A bedroom count without dimensions is not enough to choose a home.
- If an incentive is offered, ask what it is worth in dollars and whether the price was adjusted to create it.
- Cooling-off rules depend on the home type. Confirm, before you sign, whether this purchase has a statutory cooling-off period or only the terms in the builder’s agreement.
Fahad’s perspective
On Gallery Towers, the work is to decide if it belongs on your shortlist, not to collect another brochure. We look at Markham, the home type, $600,000s, and an occupancy date that still needs to be confirmed beside the other projects you are willing to buy. If the plan, the deposit schedule, or the location fails that test, we say so. The point of the conversation is the right unit, or a clear no.
Similar projects to compare
$999,990s
Woodbine Parkside
95 Developments · Markham
Various bed · Various bath · 2,003 sq ft – 3,102 sq ft
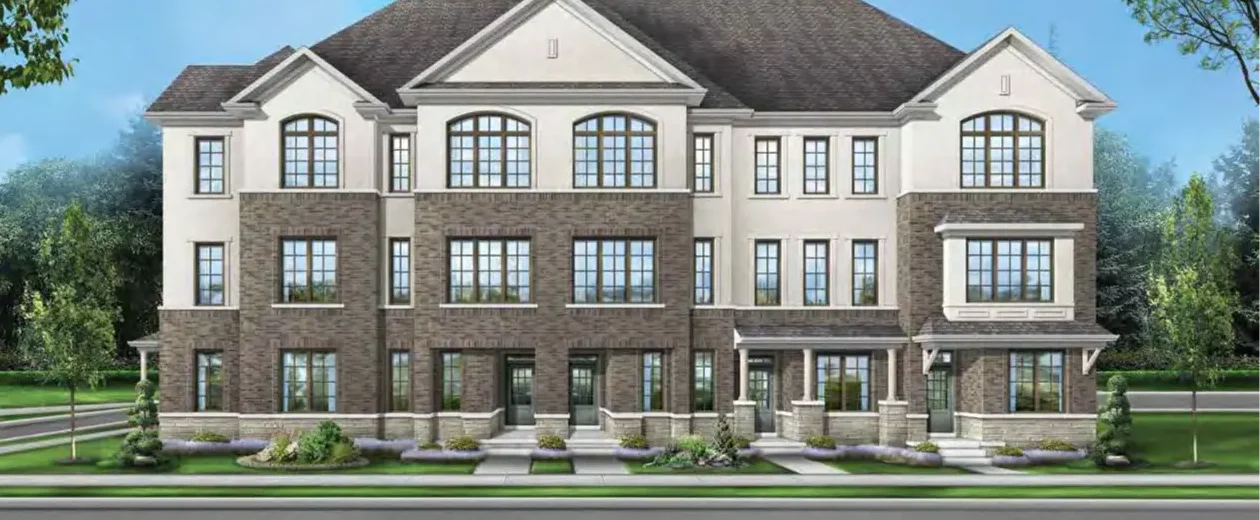
TBA
Unionglen by Greenpark Group
Greenpark Group · Markham
Various bed · Various bath · 1,802 sq ft – 2,775 sq ft

TBA
Union Glen by Fieldgate Homes
Fieldgate Homes · Markham
Various bed · Various bath · TBA