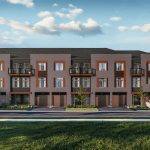
Markham
Townhomes of Little Rouge
Camcos Living · Donald Cousens Pkwy & Ninth Line, Markham
$989,990s
Request pricing- Beds
- Various
- Baths
- Various
- Size
- 1,556 sq ft – 2,150 sq ft
- Occupancy
- TBA
Overview
Quick facts
- Developer
- Camcos Living
- Address
- Donald Cousens Pkwy & Ninth Line, Markham
- Pricing
- Starting From $989,990
- Occupancy
- 2026 Number of Homes: 147
- Home Types
- Back-to-Back & Traditional Towns
- Square Footage
- 1,556 sq ft – 2,150 sq ft Deposit Structures Back-to-Back Towns: $20,000 on Signing // $20,000 in 30 Days // $20,000 in 120 Days // $20,000 in 210 Days // $20,000 in 300 Days // $20,000 on Occupancy Traditional Towns: $25,000 on Signing // $25,000 in 30 Days // $25,000 in 120 Days // $25,000 in 210 Days // $25,000 in 300 Days // $25,000 on Occupancy
- Incentives*
- Platinum VIP Pricing & Floor Plans, First Access to the Best Availability, Capped Development Levies (DC’s, Park Land, and Section 37 Costs) $27,200 $10,000, Free Assignment ($500 Admin + $750 Legal Fee Applicable), Leasing & Property Management Services Available, Free Lawyer Review of Your Purchase Agreement, Free Mortgage Arrangements, Appliance Package Included (5-pc appliance package including stainless steel range, refrigerator, dishwasher, and white washer and dryer.) Harmony Package Included: Smart video doorbell, Dual-zoned heating system for improved efficiency and control, if applicable*, Steel lintels to be decorated and protected with Alliance Lintel Wrap vinyl covering, NaturaSeal Air Barrier System, providing ultimate water and wind protection, Interior garage walls and ceilings to be drywalled, taped, and primed, Spray foam around all exterior windows/doors, with caulking on exterior, Spray foam insulation in garage ceilings and overhangs below habitable space above, All metal ductwork for supply and return and panned joists to be sealed, for added heating and cooling efficiency, Low-maintenance aluminum soffits, fascia, eavestroughs and downspouts, Low-maintenance exteriors including glass railings.)
Other details
- Thumbnail Url
- /property-images/townhomesoflittlerou_Townhomes_of_Little_Rouge/Townhomes_of_Little_Rouge_001.jpg
Why consider this project?
Townhomes of Little Rouge is a Camcos Living project in Markham. Treat the brochure as a starting point. The decision sits in the home type you would actually buy, $989,990s, and whether the occupancy fits your move.
Who it may suit
- Buyers who are still choosing a home type and want this project in the comparison.
- Clients who will look at the plan and the price list together.
- Anyone already focused on Markham and willing to rule the project out if the facts do not fit.
Who should look elsewhere
- Buyers who want a decision from the brochure alone.
- Anyone who cannot wait if occupancy slips.
- People who have not named the other project this must beat.
What buyers should know
- Published pricing here is $989,990s. The home you want can sit well above the opening number. Ask for the current price list before you register.
- Occupancy is listed as an occupancy date that still needs to be confirmed. Treat that as the builder’s present estimate and plan your own housing around a range, not a single day.
- Ask for the floor plans. A bedroom count without dimensions is not enough to choose a home.
- If an incentive is offered, ask what it is worth in dollars and whether the price was adjusted to create it.
- Cooling-off rules depend on the home type. Confirm, before you sign, whether this purchase has a statutory cooling-off period or only the terms in the builder’s agreement.
Fahad’s perspective
On Townhomes of Little Rouge, the work is to decide if it belongs on your shortlist, not to collect another brochure. We look at Markham, the home type, $989,990s, and an occupancy date that still needs to be confirmed beside the other projects you are willing to buy. If the plan, the deposit schedule, or the location fails that test, we say so. The point of the conversation is the right unit, or a clear no.
Similar projects to compare
$999,990s
Woodbine Parkside
95 Developments · Markham
Various bed · Various bath · 2,003 sq ft – 3,102 sq ft
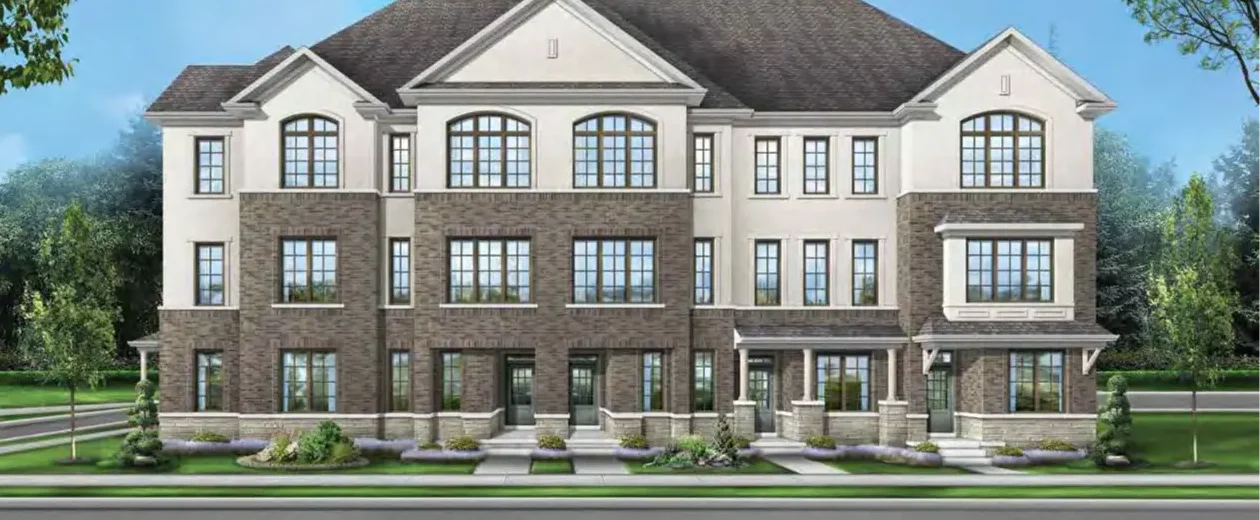
TBA
Unionglen by Greenpark Group
Greenpark Group · Markham
Various bed · Various bath · 1,802 sq ft – 2,775 sq ft

TBA
Union Glen by Fieldgate Homes
Fieldgate Homes · Markham
Various bed · Various bath · TBA