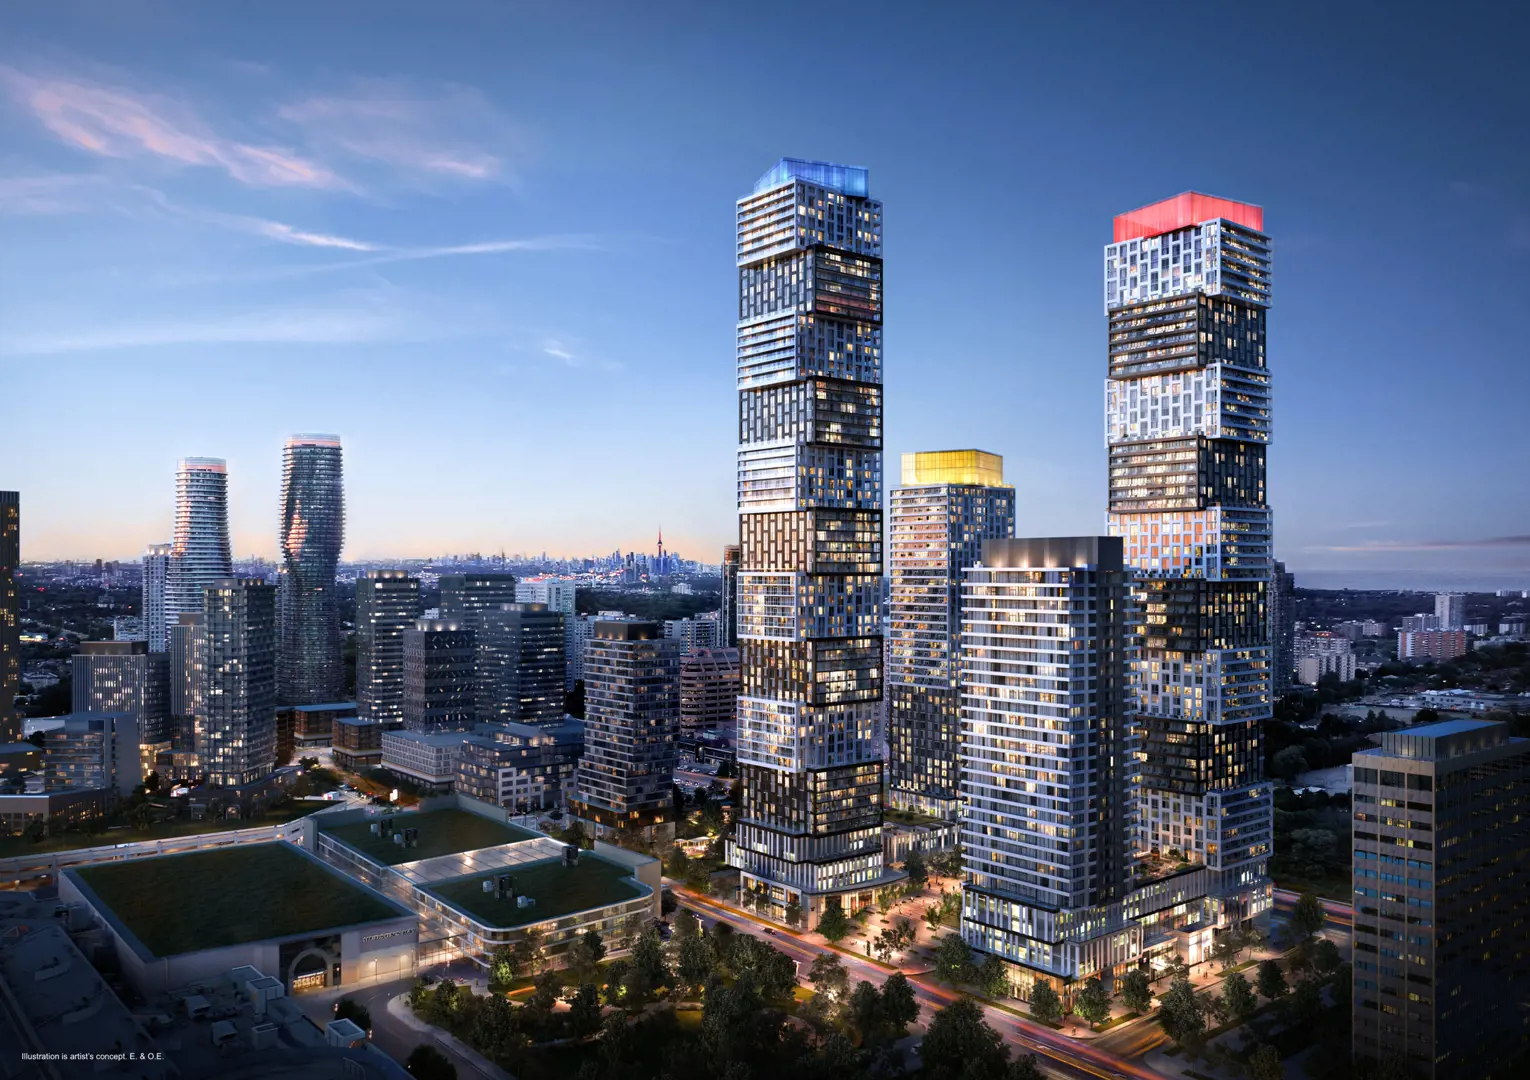
Mississauga
EX3
By Camrost Felcorp | Exchange District master planned community · 151 City Centre Drive, Mississauga
From $2,331,900 to $2,482,900
Request pricing- Beds
- Various
- Baths
- 1 - 5 Baths
- Size
- 1 - 7 SqFt
- Occupancy
- TBA
Overview
Features
- EX3 Legacy Collection Features & Finishes FLOORING Laminate wide plank flooring Engineered wood wide plank flooring Engineered wood extra-wide plank straight lay flooring throughout
- with optional wide plank herringbone pattern in principle rooms. Option for natural stone tile in honed or polished finish as an alternative to wood in the Entry Foyer
- if applicable as per plan KITCHEN BACKSPLASH Porcelain subway tile backsplash Porcelain subway tile backsplash with option to install in herringbone pattern or basketweave pattern Quartz slab backsplash KITCHEN CABINETS White Trevisana B22 European style vanity cabinet with soft-close system Trevisana...
- Show more
Quick facts
- The next decade of Mississauga Coming Soon Introducing Southlands at Exchange District, the continuation of the most award winning master-planned community in Downtown Mississauga. Source
- The Exchange District
- Neighborhood
- City Centre
- Building type
- Condo
- Beds
- 1 - 5
- Baths
- 1 - 7
- Ownership
- Condominium
- Listing status
- Selling
- Sales started
- Aug 11 2021
- Construction status
- Construction
- Construction started
- Mar 2022
- Estimated completion
- Aug 2026
- Ceilings
- From 9'0"
- Builder
- Camrost Felcorp
- Architect
- IBI Group
- Sales company
- Pivot Real Estate Group
- Interior designer
- Maed Collective
Other details
- Thumbnail Url
- /property-images/EX31403_EX3/EX3_001.webp?
Why consider this project?
EX3 is a By Camrost Felcorp | Exchange District master planned community project in Mississauga. Treat the brochure as a starting point. The decision sits in the home type you would actually buy, From $2,331,900 to $2,482,900, and whether the occupancy fits your move.
Who it may suit
- Buyers who are still choosing a home type and want this project in the comparison.
- Clients who will look at the plan and the price list together.
- Anyone already focused on Mississauga and willing to rule the project out if the facts do not fit.
Who should look elsewhere
- Buyers who want a decision from the brochure alone.
- Anyone who cannot wait if occupancy slips.
- People who have not named the other project this must beat.
What buyers should know
- Published pricing here is From $2,331,900 to $2,482,900. The home you want can sit well above the opening number. Ask for the current price list before you register.
- Occupancy is listed as an occupancy date that still needs to be confirmed. Treat that as the builder’s present estimate and plan your own housing around a range, not a single day.
- Ask for the floor plans. A bedroom count without dimensions is not enough to choose a home.
- If an incentive is offered, ask what it is worth in dollars and whether the price was adjusted to create it.
- Cooling-off rules depend on the home type. Confirm, before you sign, whether this purchase has a statutory cooling-off period or only the terms in the builder’s agreement.
Fahad’s perspective
On EX3, the work is to decide if it belongs on your shortlist, not to collect another brochure. We look at Mississauga, the home type, From $2,331,900 to $2,482,900, and an occupancy date that still needs to be confirmed beside the other projects you are willing to buy. If the plan, the deposit schedule, or the location fails that test, we say so. The point of the conversation is the right unit, or a clear no.
Similar projects to compare

$1,999,990s
Abacot Hill
Hallett Homes · Mississauga
Various bed · Various bath · 2,917 sq ft – 3,593 sq ft Deposit Structures 44′ Detached: $30,000 on Signing | $30,000 in 30, 60, 90, 120 & 180 Days | $20,000 in 210 & 240 Days | Balance to 10% in 270 Days (Total: $220,000) 50′ Detached: $30,000 on Signing | $30,000 in 30, 60, 90, 120, 180 & 210 Days | $20,000 in 240 Days | Balance to 10% in 270 Days (Total: The greater of $230,000 or 10% of the purchase price) 57′ Detached: $40,000 on Signing | $40,000 in 30 Days | $30,000 in 60, 90, 120, 180, 210 & 240 Days | Balance to 10% in 270 Days (Total: The greater of $260,000 or 10% of the purchase price)

$700,000s
Derry Lane Towns
Ballymore Homes · Mississauga
Various bed · Various bath · TBA

TBA
South Banks
Developer TBA · Mississauga
Various bed · Various bath · TBA