Mississauga
EXS - Exchange District Signature
By Camrost Felcorp | Exchange District master planned community · 181 City Centre Drive, Mississauga
From $849,400 to $1,308,400
Request pricing- Beds
- Various
- Baths
- 1 - 2 Baths
- Size
- 1 - 2 SqFt
- Occupancy
- TBA
Overview
Features
- Fourth residential phase of a four tower mixed retail
- commercial and residential development situated adjacent the Square One Shopping Centre
- the Mississauga Civic Centre and Celebration Square. Development will incorporate approximately 2
- 000 residential units. The Exchange District development will also be comprised of a grocery store
- two-storey restaurants
- patios
- cafes and a boutique hotel. A raised multipurpose plaza designed by UK-based BDP Architects will connect the development on the 3.5-acre site. The EXS building will include a 26-suite boutique hotel on floors 3 and 4. Parking is limited to suites 749 sf or larger. Lockers limited to s...
- Show more
Quick facts
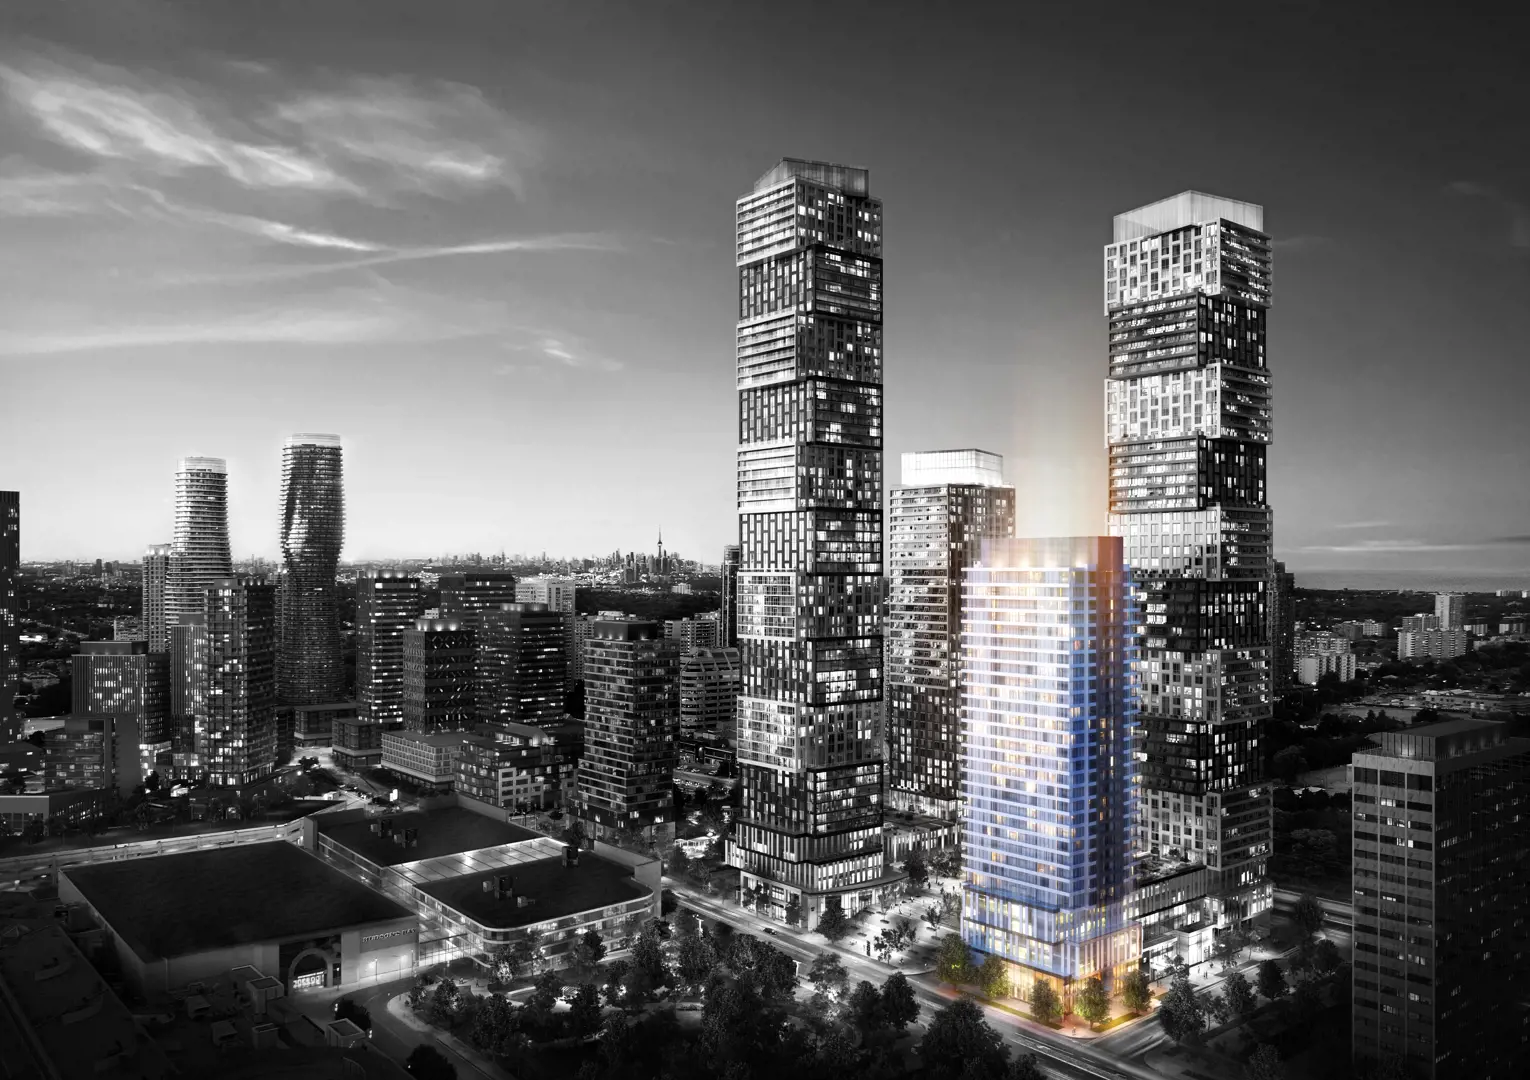
- Raise your expectations at EXS EXS is the final offering at Exchange District and follows the successful launches of EX1, EX2, and EX3. With 31 storeys of elevated condominium living, including a boutique hotel, this is the apex of Exchange District. Enjoy sophisticated finishes in this best-in-class location, built by a trusted developer, while surrounded by a world of urban amenities at your door. Source
- The Exchange District
- Neighborhood
- City Centre
- Building type
- Condo
- Beds
- 1 - 2
- Baths
- 1 - 2
- Ownership
- Condominium
- Listing status
- Selling
- Sales started
- May 11 2022
- Construction status
- Complete
- Construction started
- Mar 2022
- Completed in
- Oct 2024
- Ceilings
- From 9'0"
- Builder
- Camrost Felcorp
- Architect
- IBI Group
- Sales company
- Pivot Real Estate Group
- Interior designer
- Maed Collective
Other details
- Thumbnail Url
- /property-images/EXSEXC1413_EXS_Exchange_District_Signature/EXS_Exchange_District_Signature_001.webp?
Why consider this project?
EXS - Exchange District Signature is a By Camrost Felcorp | Exchange District master planned community project in Mississauga. Treat the brochure as a starting point. The decision sits in the home type you would actually buy, From $849,400 to $1,308,400, and whether the occupancy fits your move.
Who it may suit
- Buyers who are still choosing a home type and want this project in the comparison.
- Clients who will look at the plan and the price list together.
- Anyone already focused on Mississauga and willing to rule the project out if the facts do not fit.
Who should look elsewhere
- Buyers who want a decision from the brochure alone.
- Anyone who cannot wait if occupancy slips.
- People who have not named the other project this must beat.
What buyers should know
- Published pricing here is From $849,400 to $1,308,400. The home you want can sit well above the opening number. Ask for the current price list before you register.
- Occupancy is listed as an occupancy date that still needs to be confirmed. Treat that as the builder’s present estimate and plan your own housing around a range, not a single day.
- Ask for the floor plans. A bedroom count without dimensions is not enough to choose a home.
- If an incentive is offered, ask what it is worth in dollars and whether the price was adjusted to create it.
- Cooling-off rules depend on the home type. Confirm, before you sign, whether this purchase has a statutory cooling-off period or only the terms in the builder’s agreement.
Fahad’s perspective
On EXS - Exchange District Signature, the work is to decide if it belongs on your shortlist, not to collect another brochure. We look at Mississauga, the home type, From $849,400 to $1,308,400, and an occupancy date that still needs to be confirmed beside the other projects you are willing to buy. If the plan, the deposit schedule, or the location fails that test, we say so. The point of the conversation is the right unit, or a clear no.
Similar projects to compare

$1,999,990s
Abacot Hill
Hallett Homes · Mississauga
Various bed · Various bath · 2,917 sq ft – 3,593 sq ft Deposit Structures 44′ Detached: $30,000 on Signing | $30,000 in 30, 60, 90, 120 & 180 Days | $20,000 in 210 & 240 Days | Balance to 10% in 270 Days (Total: $220,000) 50′ Detached: $30,000 on Signing | $30,000 in 30, 60, 90, 120, 180 & 210 Days | $20,000 in 240 Days | Balance to 10% in 270 Days (Total: The greater of $230,000 or 10% of the purchase price) 57′ Detached: $40,000 on Signing | $40,000 in 30 Days | $30,000 in 60, 90, 120, 180, 210 & 240 Days | Balance to 10% in 270 Days (Total: The greater of $260,000 or 10% of the purchase price)

$700,000s
Derry Lane Towns
Ballymore Homes · Mississauga
Various bed · Various bath · TBA

TBA
South Banks
Developer TBA · Mississauga
Various bed · Various bath · TBA