- Beds
- Various
- Baths
- Various
- Size
- 1,615 sq ft – 2,119 sq ft
- Occupancy
- TBA
Overview
Quick facts
- Developer
- Andrin
- Address
- Bathurst St & Davis Rd W, Newmarket
- Pricing
- Starting From $699,991* (Price after rebate)
- Occupancy
- Fall 2027
- Home Types
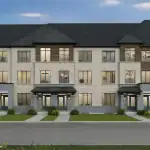
- 18′ 3-Storey Towns, 19′ 2-Car Garage Rear Lane Towns & 20′ 2-Storey Rear Yard Towns
- Square Footage
- 1,615 sq ft – 2,119 sq ft Common Element Fees: $197.89/month Deposit Structure: 2% on Signing | 1% in 30, 60, 90, 120, 150, 180, 210 & 240 Days (Total: 10%)
- Incentives*
- Platinum VIP Pricing & Floor Plans, First Access to the Best Availability, Existing Development Charges Capped at $7,500, Free Assignment, Free Lawyer Review of Your Purchase Agreement, Free Mortgage Arrangements, $0 Common Element Fees for 2 Years Features & Finishes: Central Air Conditioning, 5-Piece Appliance Certificate, Smooth Ceilings on Main Floor, Stone Countertops in Kitchen & 3 Piece Baths, Natural 7″ Laminate Flooring on the Main Floor Upgraded to your choice of 3 Colours, 7″ Laminate Flooring in the Upper Hall, Choice of 3 Colours, Upgraded Stained Finish Stairs to complement Laminate Flooring // Glenway Towns is a contemporary master-planned townhouse community designed to offer a blend of modern urban living and suburban comfort in the heart of Newmarket. This development features a sophisticated collection of 2-storey and 3-storey urban and traditional towns tailored for families and professional investors. // The project is situated at the prime intersection of Bathurst Street and Davis Drive West in Newmarket, placing residents in one of the York Region’s most established and desirable residential pockets. This strategic location offers a peaceful community atmosphere while remaining directly connected to the city’s vibrant downtown core. // Residents are just minutes away from the premier shopping and dining at Upper Canada Mall, as well as essential healthcare services at Southlake Regional Health Centre. The area is rich in green spaces, including the Tom Taylor Trail and Fairy Lake Park, with seamless transit access via the Newmarket GO Station and Highways 400 and 404. // The community features a versatile selection of 18′ 3-storey towns, 19′ 2-car garage rear lane towns, and 20′ 2-storey rear yard towns. These residences offer spacious 3 to 4-bedroom layouts ranging from 1,615 to 2,119 square feet to accommodate a variety of lifestyle needs. // The development represents a strong ROI opportunity due to Newmarket’s rapid population growth and its consistent ranking as one of the best places to live in Ontario. High demand for low-rise housing in the GTA, combined with the project’s proximity to major transit hubs and employment centers, ensures long-term value appreciation for stakeholders.
Other details
- Thumbnail Url
- /property-images/glenwaytowns_Glenway_Towns/Glenway_Towns_001.webp
Why consider this project?
Glenway Towns is a Andrin project in Newmarket. Treat the brochure as a starting point. The decision sits in the home type you would actually buy, $699,990s, and whether the occupancy fits your move.
Who it may suit
- Buyers who are still choosing a home type and want this project in the comparison.
- Clients who will look at the plan and the price list together.
- Anyone already focused on Newmarket and willing to rule the project out if the facts do not fit.
Who should look elsewhere
- Buyers who want a decision from the brochure alone.
- Anyone who cannot wait if occupancy slips.
- People who have not named the other project this must beat.
What buyers should know
- Published pricing here is $699,990s. The home you want can sit well above the opening number. Ask for the current price list before you register.
- Occupancy is listed as an occupancy date that still needs to be confirmed. Treat that as the builder’s present estimate and plan your own housing around a range, not a single day.
- Ask for the floor plans. A bedroom count without dimensions is not enough to choose a home.
- If an incentive is offered, ask what it is worth in dollars and whether the price was adjusted to create it.
- Cooling-off rules depend on the home type. Confirm, before you sign, whether this purchase has a statutory cooling-off period or only the terms in the builder’s agreement.
Fahad’s perspective
On Glenway Towns, the work is to decide if it belongs on your shortlist, not to collect another brochure. We look at Newmarket, the home type, $699,990s, and an occupancy date that still needs to be confirmed beside the other projects you are willing to buy. If the plan, the deposit schedule, or the location fails that test, we say so. The point of the conversation is the right unit, or a clear no.
Similar projects to compare

$700,000s
Bogart Hills
City Park · Newmarket
Various bed · Various bath · 1,485 sq ft – 2,186 sq ft

$300,000s
HighGate
Forest Green Homes · Newmarket
Various bed · Various bath · Contact for Details

$400,000s
The Davis Residences
The Rose Corporation · Newmarket
Various bed · Various bath · Contact for Details