North
Parkhaus Urban Towns
By Matrix Development Group and HB Developments · 40 Hendon Ave, North York
$1,200,000s
Beds
2 - 3 Beds
Baths
3 Baths
Size
1,175 sq ft – 1,600 sq ft
Occupancy
TBA
Overview
Introducing an intimate collection of backing onto Hendon Park coming soon to Toronto’s north end at Yonge & Finch! This highly desirable address places residents steps from and minutes from and much more is just minutes away.
Features
- Boutique stacked townhouse development overlooking 3.5 hectare Hendon Park. TTC Finch Subway Station is a 3 minute walk and Edithvale Community Centre is a 10 minute walk. Retail
- restaurants
- and services along Yonge Street are within a short walk. Maintenance fees exclude hydro and water. Parking maintenance: $50 per mo.
- Kitchen Floor: Laminate
- Kitchen Counter: Quartz
- Entry Floor: Laminate
- Living Area Floor: Laminate
- Bedroom Floor: Laminate
- Main Bathroom Floor: Porcelain
- Main Bathroom Counter: Quartz
- Ensuite Bathroom Floor: Porcelain
- Ensuite Bathroom Counter: Quartz
- Cabinets: Laminate
- Appliance Finish: Stainless
- Fridge: Bottom Freezer
- St...
- Show more
Quick facts
- Developer
- Matrix Development Group
- Address
- 40 Hendon Ave, North York Nearest Intersection: Yonge & Finch
- Pricing
- Starting From The $1.2 Millions
- Occupancy
- September 2025 Number of Homes: 30
- Home Types
- One & Two-Storey Urban Towns
- Square Footage
- 1,175 sq ft – 1,600 sq ft
- Maintenance Fees
- Approx. $0.35/sq ft (Excludes: Hydro & Water) Deposit Structure: $10,000 on Signing // 5% Minus $10,000 in 30 Days // 2.5% in 90 Days // 2.5% in 120 Days // 2.5% in 210 Days // 2.5% in 300 Days // 2.5% in 410 Days // 2.5% 30 Days Prior to Occupancy
- Incentives*
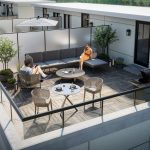
- Platinum VIP Pricing & Floor Plans, First Access to the Best Availability, Capped Development Charges ($12,000 + HST), Free Assignment (Regular Price $10,000), Property Management & Leasing Services Available, Free Lawyer Review of Your Purchase Agreement, 1 Free Regular Parking Spot (Regular Price $100,000), $30,000 Credit on Closing, 3 Year Free Maintenance Fees Features & Finishes: Private elevated walkout patio for selected units, Private rooftop terrace with rubber patio tile, Quartz slab countertops, Stainless Steel appliance package (Including 30” black ceramic cooktop, 30” built-in oven, integrated microwave hood fan vented to exterior, 24” built-in multi-cycle dishwasher, 30” French door fridge), Porcelain tile on floors, Individual heating/cooling system, and more Building Features: Multipurpose room with kitchen and universal washroom, Private bicycle storage room, Garbage and recycling room, Underground visitor parking, Surveillance cameras in select areas of building and underground garage, and more
Additional information
- Thumbnail Url
- /property-images/parkhausurbantowns_Parkhaus_Urban_Towns/Parkhaus_Urban_Towns_001.jpg
More in North

North
Starting price
$1,200,000s
Bayview Green
Orchdale Homes
Various
Various
Approx. 1,743 sq ft – 2,100 sq ft
View project details
North
Starting price
$900,000s
180 Towns
Icon Homes & Dash Developments
Various
Various
TBA
View project details
North
Starting price
$1,399,000s
Thornhill Heights
Orchdale Homes
Various
Various
TBA
View project details