North
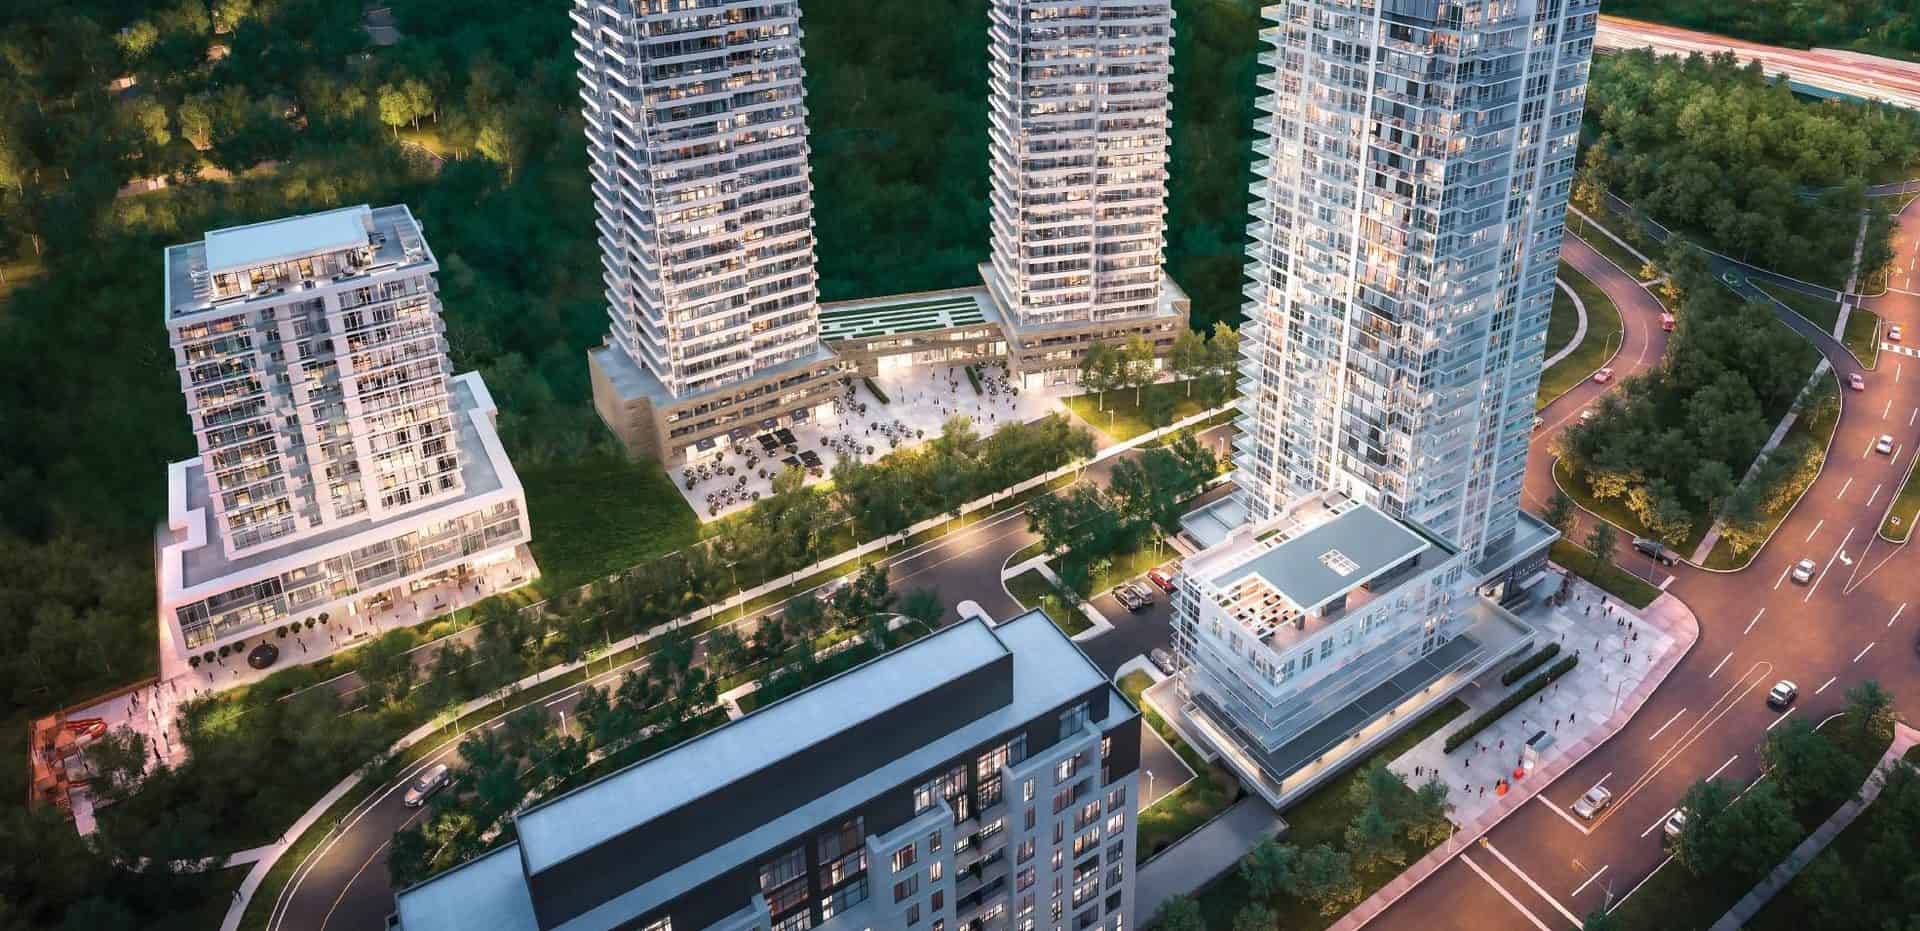
The Ravine - Remaining Phases
By Urban Capital and ALIT Developments · 1215 York Mills Rd, North York Nearest Intersection: Don Valley Pkwy & York Mills Rd
$500,000s
Beds
Various
Baths
Various
Size
Contact for Details
Occupancy
TBA
Overview
Introducing The Ravine, an incredible Master-Planned Community settling down at Don Valley Pkwy & York Mills Rd in Toronto’s East End! Here at The Ravine, residents will be surrounded with a number of highly desirable amenities where the Don Mills Subway Station, Major Highways, Oriole GO Station, Big Box Stores, CF Fairview Mall, Scarborough Town Centre, North York General Hospital and so much more are all accessible in just minutes!
Features
- FEATURED
- Kort View Condominiums
- Registration
- Sonoma Heights
- Vaughan
- FEATURED
- The Winston
- Registration
- Willowdale West
- Toronto
- FEATURED
- Motto
- From $690
- 900
- Bloorcourt Village
- Toronto
- FEATURED
- Inspire Modern Towns
- Selling
- Golfdale-Cedarbrae-Woburn
- Toronto
- FEATURED
- Pickering City Centre
- From $481
- 000
- Town Centre
- Pickering
- FEATURED
- Queen Church
- From $699
- 000
- Garden District
- Toronto
- FEATURED
- Joya on the Queensway
- Selling
- Etobicoke City Centre
- Toronto
- FEATURED
- Terrace Park Towns
- From $1
- 283
- 880
- Cornell
- Markham
Quick facts
- Developer
- Urban Capital
- Address
- 1215 York Mills Rd, North York Nearest Intersection: Don Valley Pkwy & York Mills Rd
- Pricing
- Starting From The $500s
- Occupancy
- April 2022 Storeys/Suites: 24-Storeys / 311 Suites Suite Types: One Bedroom – Three Bedroom Suites Suite Sizes: 550 sq ft – 946 sq ft
- Maintenance Fees
- Approx. $0.62 / sq ft (Excludes hydro, water, cable, gas & phone) Deposit Structure: $5,000 on Signing // 2.5% Minus $5,000 in 30 Days // 2.5% in 275 Days // 15% on Occupancy
- Incentives*
- Platinum VIP Pricing & Floor Plans, First Access to the Best Availability, Assignment, Leasing & Property Management Services Available, Capped Development Levies, Free Lawyer Review of Your Purchase Agreement, Free Mortgage Arrangements Suite Features*: Cecconi Simone custom designed suites, 9′ Ceilings and above, High performance wide plank laminate flooring in all living, Custom designed kitchen cabinetry and backsplash, Smooth ceiling finish, Brand name appliance package consisting of counter depth stainless steel fridge, slide-in stainless steel self-cleaning range, stainless steel dishwasher, stainless steel microwave oven and exhaust hood, over oven range, and full size stackable washer/dryer, Stainless steel undermount kitchen sink with single pull out faucet Building Features: 24 Storey Glass & Aluminum Tower with 12 Storey Podium- 311 Suites +, Interiors by Cecconi Simone Interior Design, “Natural Design” water feature located at west side of building, Three elevators servicing all levels including underground garage, 24 Hour concierge, Two storey lobby with several lounge areas, Every suite with a balcony or terrace as per plan, 4,600 SF of ground floor indoor amenity space with state of the art gym, children’s playroom, party room, kitchen, lounge, dining and bar and dog spa, 3,800 SF rooftop garden at 13th floor with outdoor dining, BBQ’s lounge, fire pit, yoga studio, kitchen and bathrooms
Additional information
- Thumbnail Url
- /property-images/theravine_The_Ravine_Remaining_Phases/The_Ravine_Remaining_Phases_001.jpg
More in North

North
Starting price
$1,200,000s
Bayview Green
Orchdale Homes
Various
Various
Approx. 1,743 sq ft – 2,100 sq ft
View project details
North
Starting price
$900,000s
180 Towns
Icon Homes & Dash Developments
Various
Various
TBA
View project details
North
Starting price
$1,399,000s
Thornhill Heights
Orchdale Homes
Various
Various
TBA
View project details