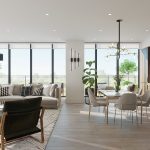
North
Yorkwoods Condos
CTN Developments · 2839 Jane St, North York Nearest Intersection: Jane St & Finch Ave W
$500,000s
Beds
Various
Baths
Various
Size
Contact for Details
Occupancy
TBA
Overview
Meet , a stunning new 13-storey condominium coming soon to North York located at Jane St & Finch Ave W. Here at Yorkwoods, residents will experience front row access to some incredible changes the area will be undergoing starting with the $2.5 billion future Finch West LRT which will be just a 5 minute walk from the site! Not only that, but residents will be just minutes from York University, Highways 400 & 401, Finch West Station, Downsview Park Station, Yorkdale Shopping Centre, Downsview Park and so much more that this burgeoning area has to offer!
Quick facts
- Developer
- CTN Developments
- Address
- 2839 Jane St, North York Nearest Intersection: Jane St & Finch Ave W
- Pricing
- Starting From The Low $500s
- Occupancy
- August 2024 Storeys / Suites: 13 Storeys / 190 Suites Suite Types: One Bedroom – Three Bedroom + Den Suites Suite Sizes: 464 sq ft – 1,109 sq ft
- Maintenance Fees
- $0.54/Sq. Ft (excludes utilities) Deposit Structure: $5,000 on Signing // 5% Minus $5,000 in 30 Days // 5% on January 15th, 2022 // 2.5% in 360 days // 2.5% in 460 days // 5% on Occupancy
- Incentives*
- Platinum VIP Pricing & Floor Plans, First Access to the Best Availability, Capped Development Levies (Studio, 1 Bedroom, 1 Bedroom + Den $9,000 // 2 Bedrooms, 2 Bedrooms + Den, 3 Bedrooms – $11,000), Free Assignment ($5,000 Value), Property Management & Leasing Services Available, Free Lawyer Review of Your Purchase Agreement, Free Mortgage Arrangements, Right to Lease During Interim Occupancy, Reduced Parking Price ( $45,000 $35,000), Reduced Combined Parking/Locker Price ( $50,000 $42,000), Reduced Locker Price ( $5,000 $3,000) Suite Features: 9’ Smooth ceiling finish, Luxury vinyl flooring for foyer, living/dining, bedroom and den, Custom-style kitchen cabinetry, Solid quartz slab kitchen countertop, Tile backsplash, Stainless-steel kitchen appliances consisting of a refrigerator, electric top range oven, over-the-range hood microwave, washer and dryer, built in dishwasher, Modern integrated sink vanity cabinet, Quartz vanity countertop, Chrome single-lever faucet and accessories including toilet paper holder and towel bar Indoor Amenities: 24-Hour concierge, Mail room, Parcel storage, Fitness room, Meeting room, 2 Kids play room, Rooftop party room with spectacular panoramic views Outdoor Amenities: 2 Rooftop terraces with Barbecue areas, Fenced off-leash dog area, Outdoor dining area, Sundeck lounging area, Kids playspace
Additional information
- Thumbnail Url
- /property-images/yorkwoodscondos_Yorkwoods_Condos/Yorkwoods_Condos_001.jpg
More in North

North
Starting price
$1,200,000s
Bayview Green
Orchdale Homes
Various
Various
Approx. 1,743 sq ft – 2,100 sq ft
View project details

North
Starting price
$900,000s
180 Towns
Icon Homes & Dash Developments
Various
Various
TBA
View project details
North
Starting price
$1,399,000s
Thornhill Heights
Orchdale Homes
Various
Various
TBA
View project details