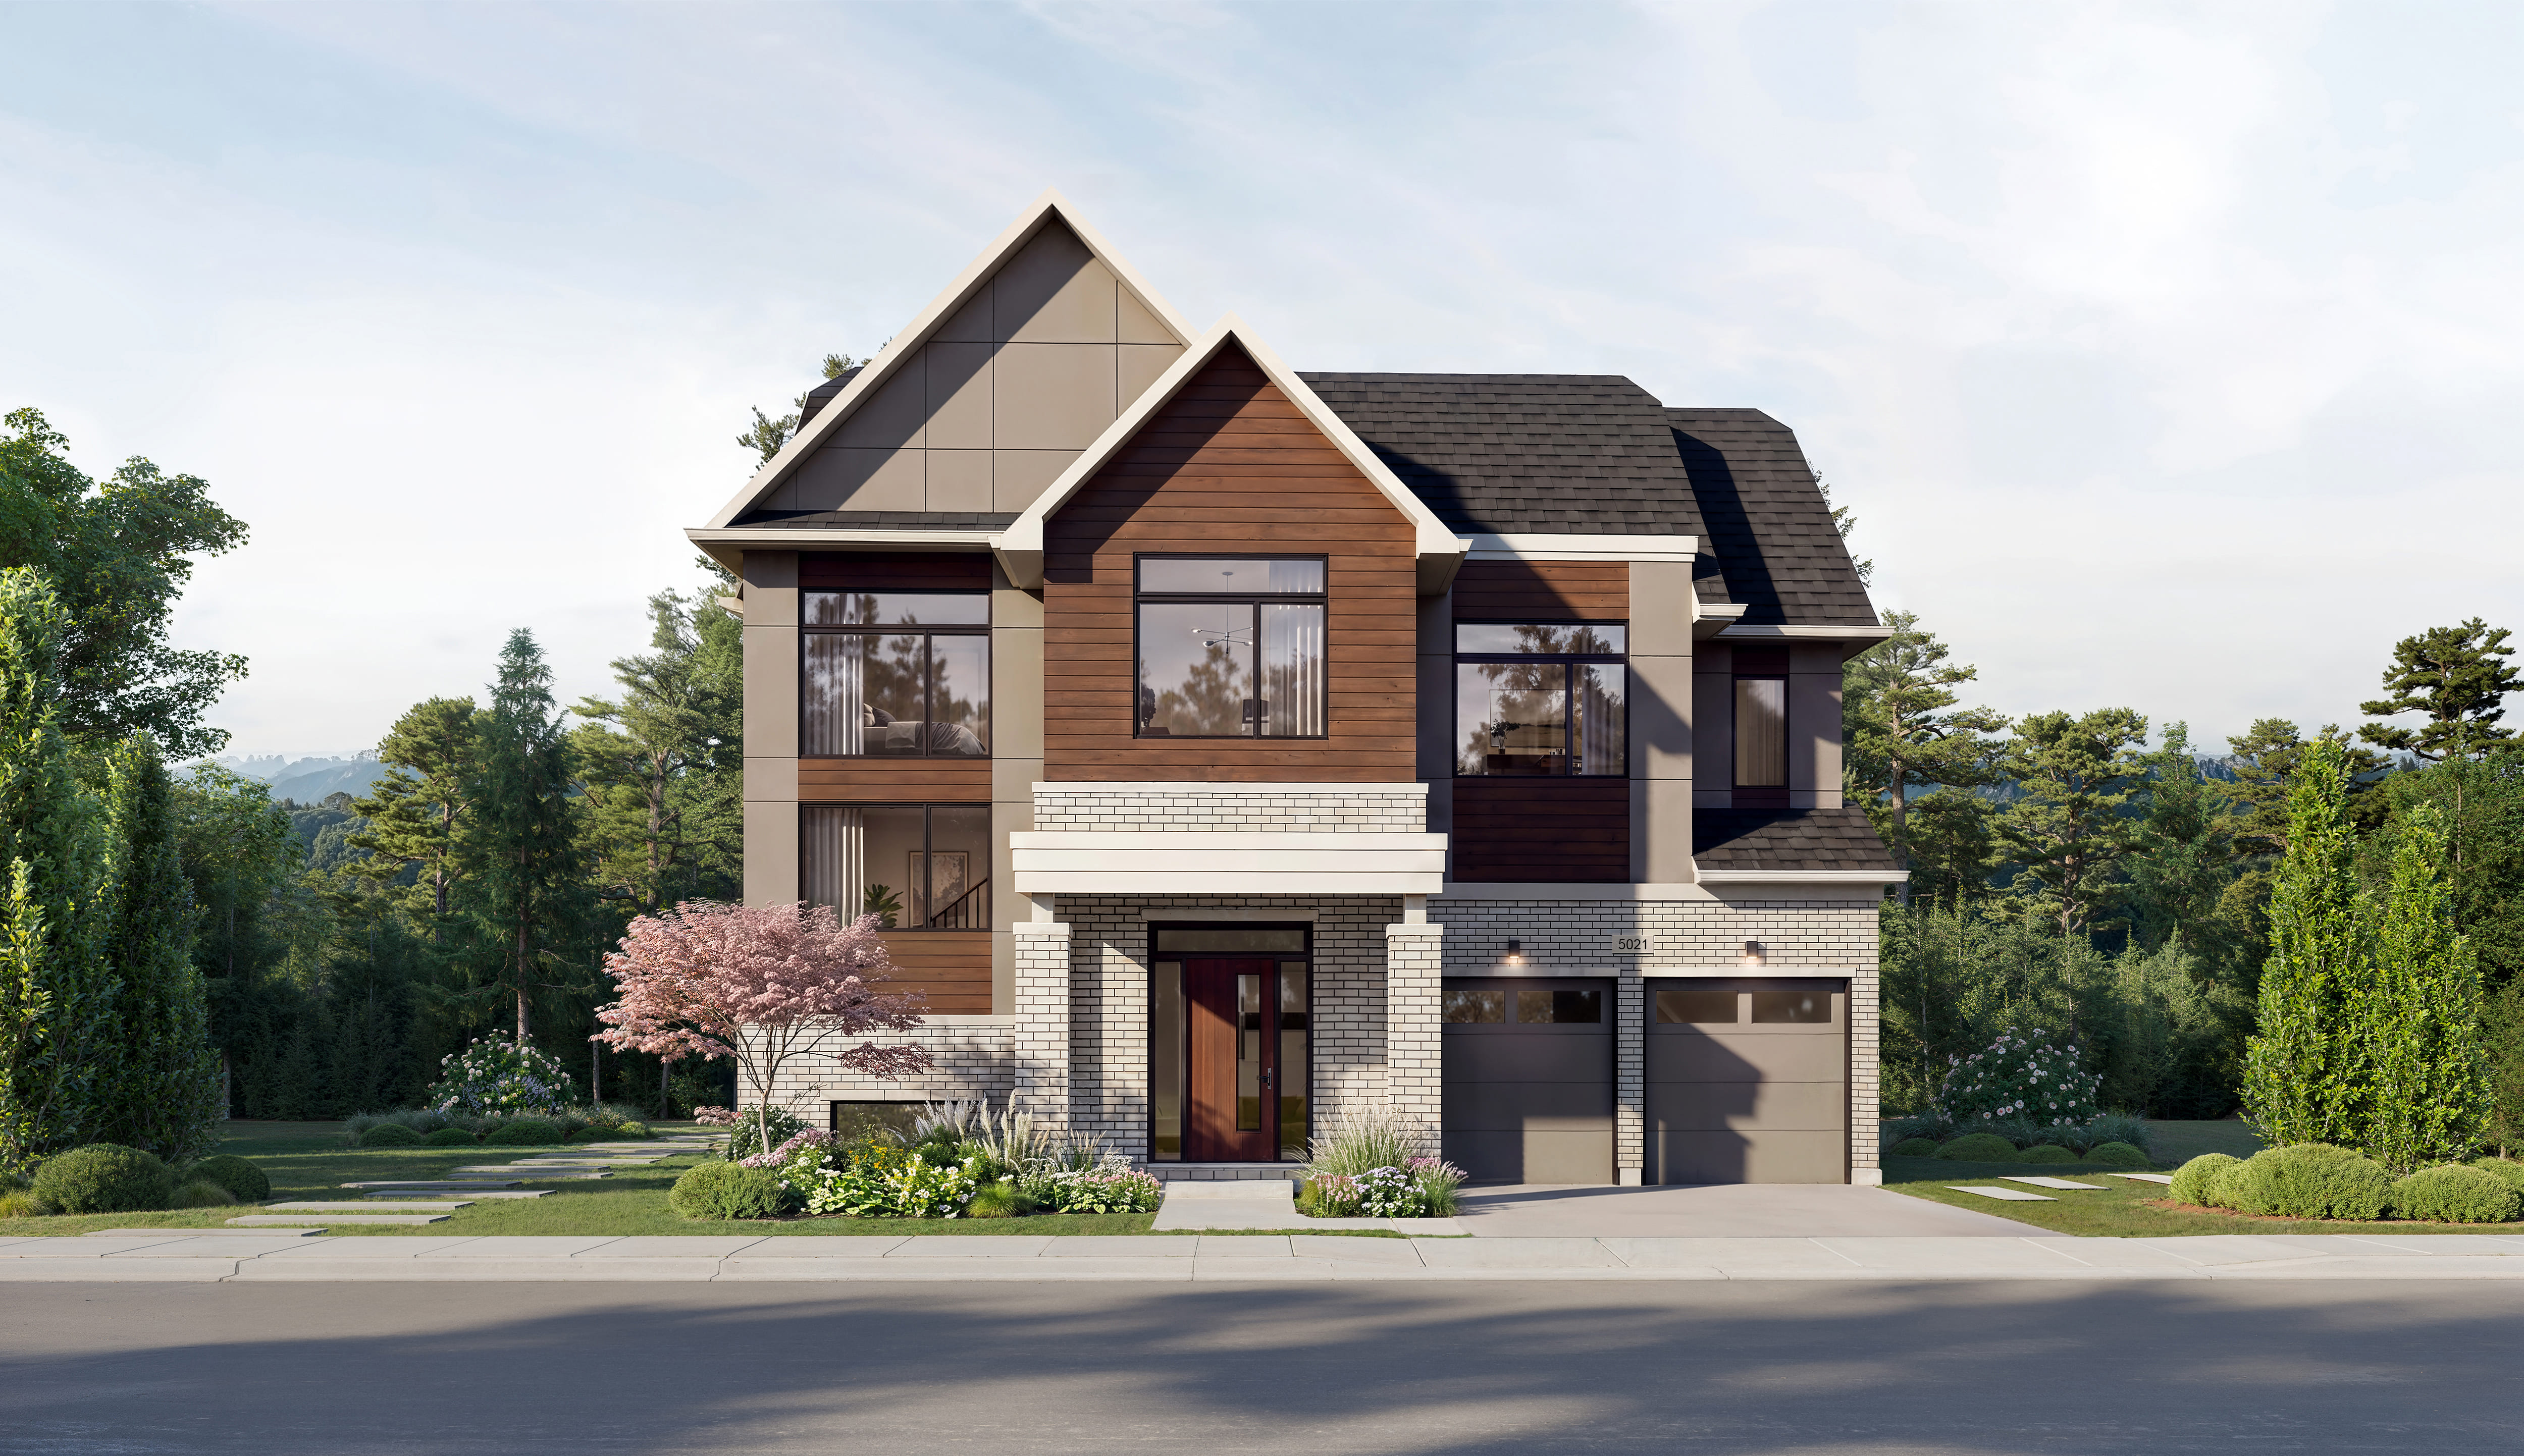
Oakville
Block 55 Townhomes
Biddington Group of Companies · Glenashton Dr, Oakville Nearest Intersection: Glenashton Rd & Trafalgar E
$600,000s
Request pricing- Beds
- Various
- Baths
- Various
- Size
- Contact for Details
- Occupancy
- TBA
Overview
Quick facts
- Developer
- Biddington Group of Companies
- Address
- Glenashton Dr, Oakville Nearest Intersection: Glenashton Rd & Trafalgar E
- Pricing
- Starting From The Mid $600s
- Occupancy
- June 2019 Suite Types: Two Bedroom Suites Suite Sizes: 1,341 sq ft – 1,378 sq ft
- Maintenance Fees
- $0.21/sq ft (Includes Landscaping/Snow Removal, Building Maintenance, Reserve Fund, Parking // Hydro, Gas and Water Metered Separately) Deposit Structure: $5,000 on Signing // 5% Minus $5,000 in 30 Days // 15% on Occupancy
- Incentives
- Platinum VIP Pricing & Floor Plans, First Access to the Best Availability, Capped Development Levies, Assignment ($2,500), Free Lawyer Review of Your Purchase Agreement, Free Mortgage Arrangements, $10,000 Credit on Closing (End Units), $7,500 Credit on Closing (Interior Units), 1 Parking Included, Central Air Conditioning, Oak Stairs From Main Living Area to Bedrooms and to Terrace (Priced at $6,040) Suite Features: 9ft Ceilings on Main Level, 8ft Ceilings on 2nd Floor, Stainless Steel Appliance Package, Quartz Kitchen Countertop, 7-Inch Wide Plank Laminate Flooring, Full-Sized Front Loading Washer and Dryer & More
Other details
- Thumbnail Url
- /property-images/block55townhomes_Block_55_Townhomes/Block_55_Townhomes_001.jpg
Why consider this project?
Block 55 Townhomes is a Biddington Group of Companies project in Oakville. Treat the brochure as a starting point. The decision sits in the home type you would actually buy, $600,000s, and whether the occupancy fits your move.
Who it may suit
- Buyers who are still choosing a home type and want this project in the comparison.
- Clients who will look at the plan and the price list together.
- Anyone already focused on Oakville and willing to rule the project out if the facts do not fit.
Who should look elsewhere
- Buyers who want a decision from the brochure alone.
- Anyone who cannot wait if occupancy slips.
- People who have not named the other project this must beat.
What buyers should know
- Published pricing here is $600,000s. The home you want can sit well above the opening number. Ask for the current price list before you register.
- Occupancy is listed as an occupancy date that still needs to be confirmed. Treat that as the builder’s present estimate and plan your own housing around a range, not a single day.
- Ask for the floor plans. A bedroom count without dimensions is not enough to choose a home.
- If an incentive is offered, ask what it is worth in dollars and whether the price was adjusted to create it.
- Cooling-off rules depend on the home type. Confirm, before you sign, whether this purchase has a statutory cooling-off period or only the terms in the builder’s agreement.
Fahad’s perspective
On Block 55 Townhomes, the work is to decide if it belongs on your shortlist, not to collect another brochure. We look at Oakville, the home type, $600,000s, and an occupancy date that still needs to be confirmed beside the other projects you are willing to buy. If the plan, the deposit schedule, or the location fails that test, we say so. The point of the conversation is the right unit, or a clear no.