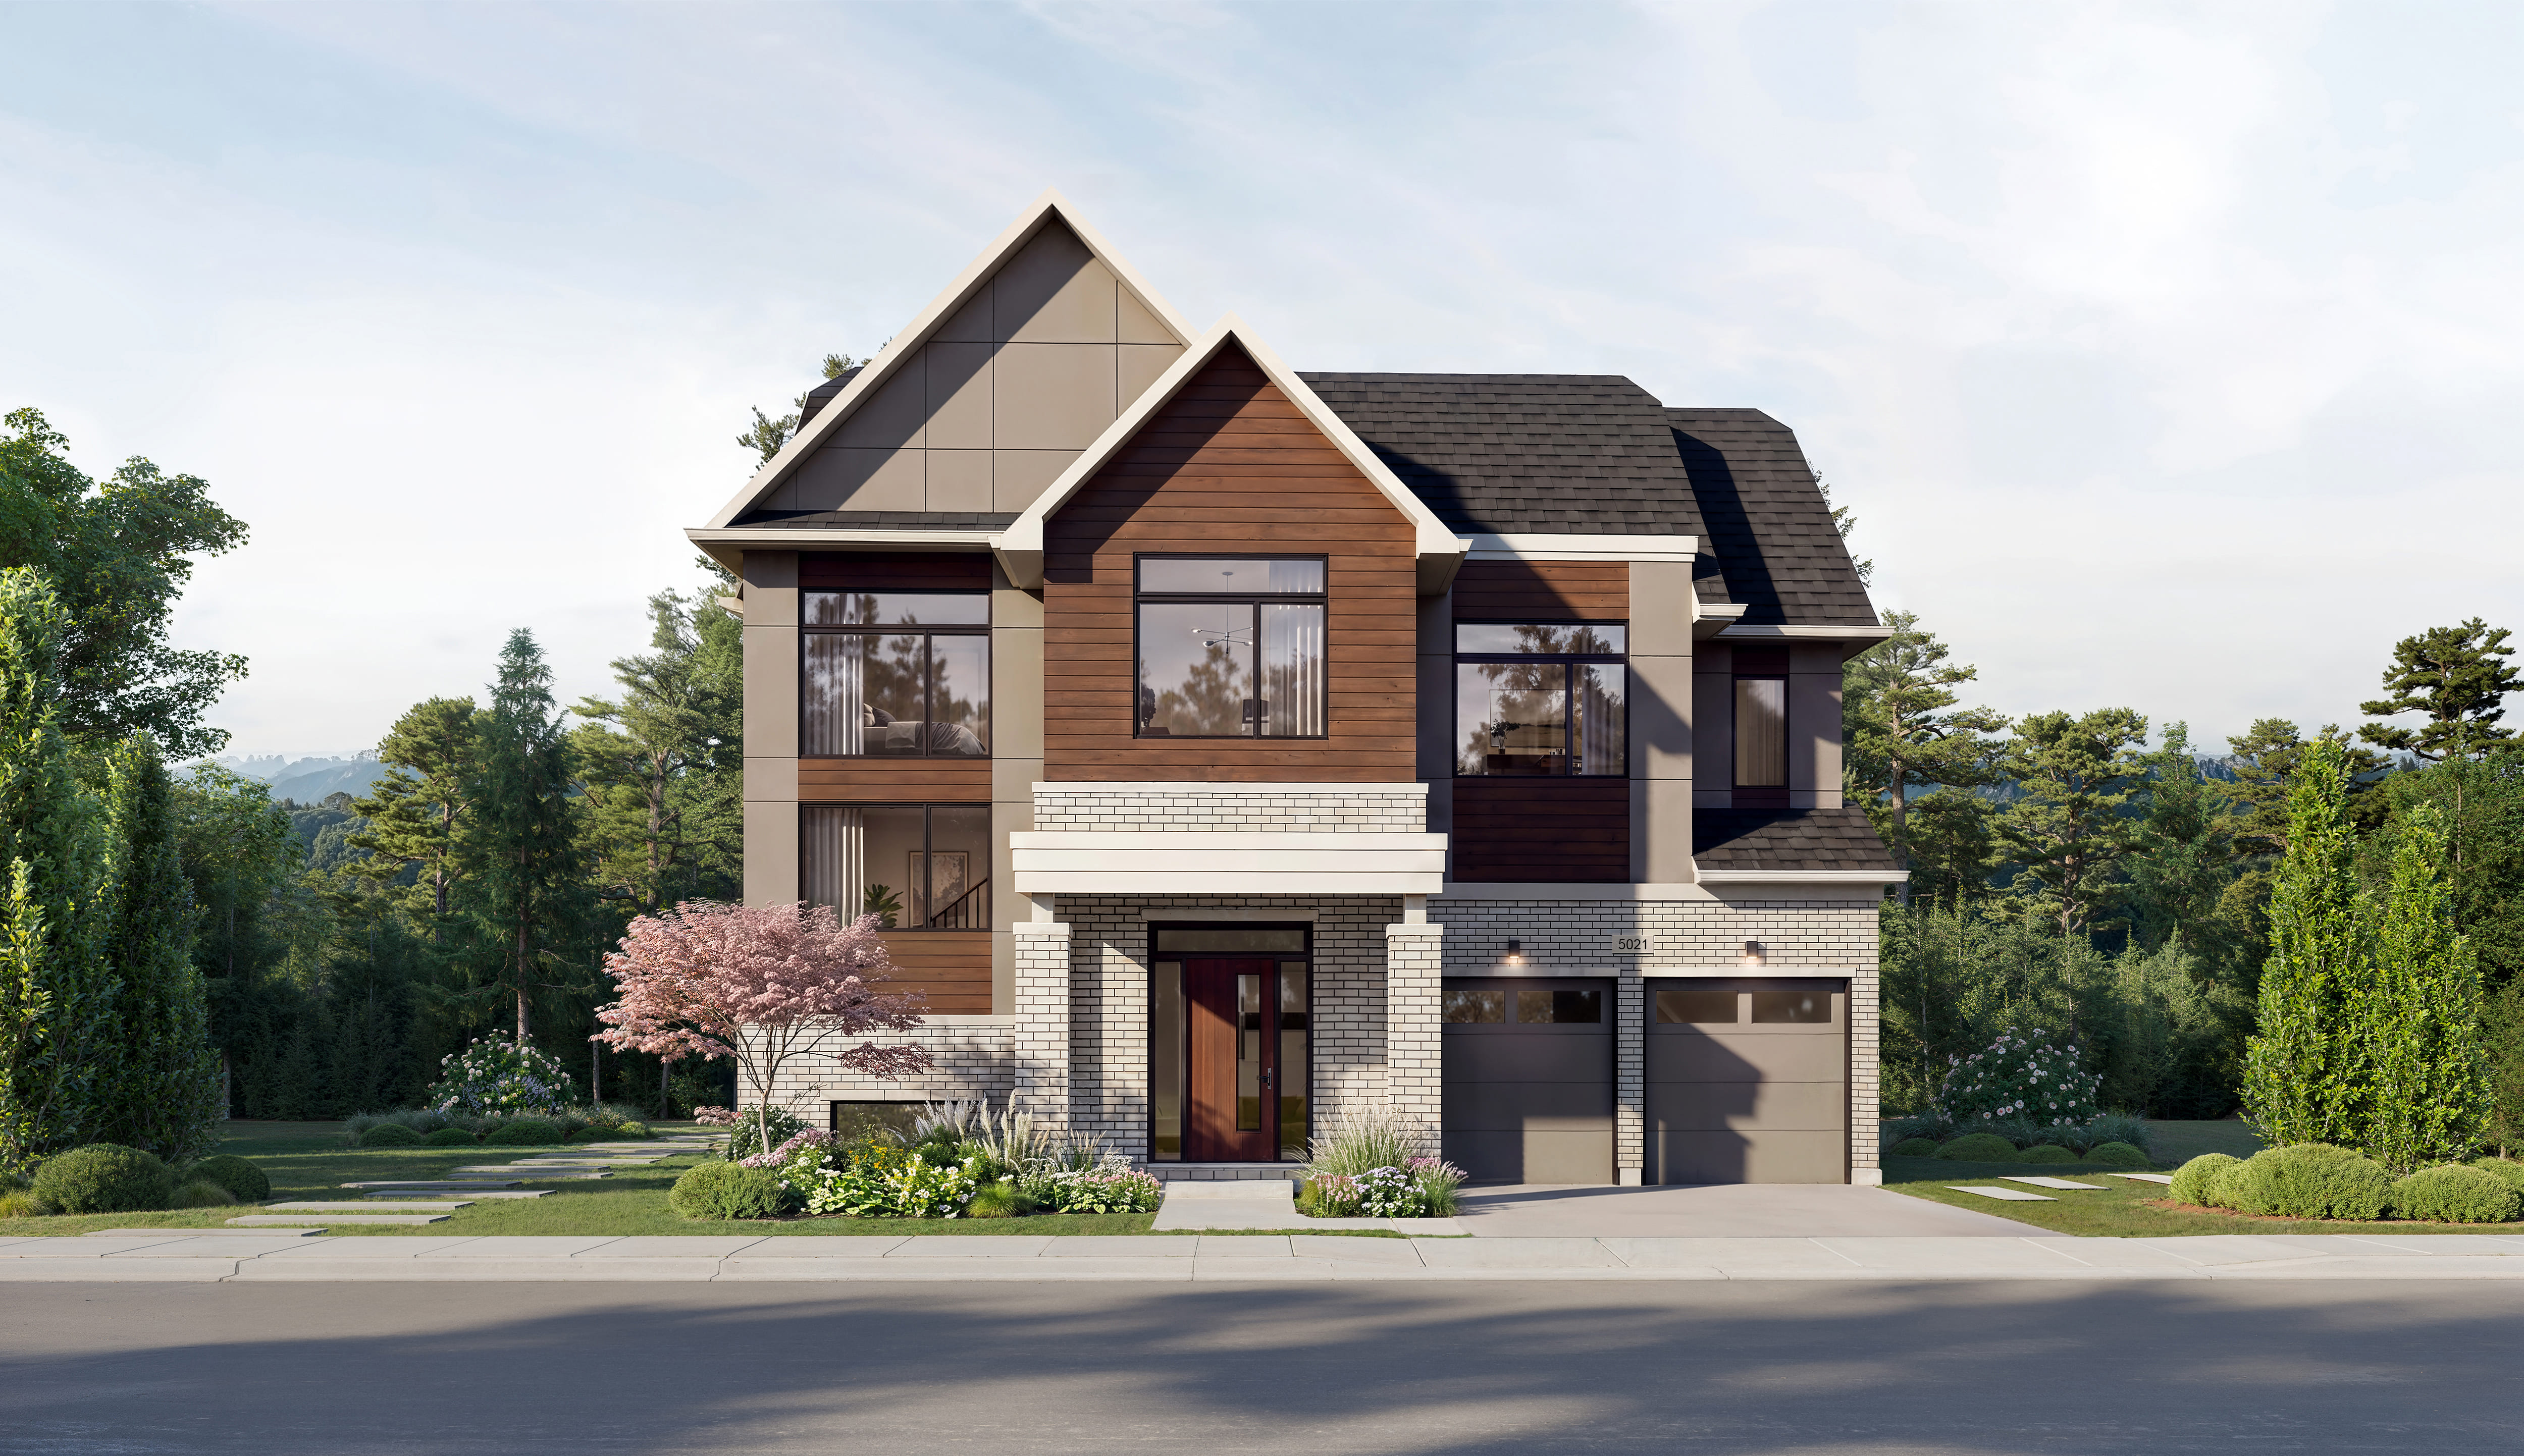
Oakville
Ivy Rouge
By Starlane Home Corporation | Ivy Rouge master planned community · Burnhamthorpe Rd E & Sixth Line, Oakville
$1,100,000s
Request pricing- Beds
- 3 - 6 Beds
- Baths
- 1 Baths
- Size
- 1,702 – 3,508 sq ft
- Occupancy
- TBA
Overview
Features
- ENCORE SERIES & SIERRA SERIES
- EXTERIOR
- 1. Basement foundation walls are poured concrete with heavy duty damp proofing and a superior free draining membrane wrap.
- 2. Poured concrete front porches with upgraded brick ledge precast steps as per plans and elevations
- loose precast concrete steps will be used when grading requires less than three (3) steps.
- 3. Poured reinforced concrete garage floor slab.
- 4. The walkway from the driveway to the front entry and the rear patio (where applicable) are of patterned precast slabs.
- 5. All exterior wall construction is designed to meet or exceed all Ontario Building Code requirements
- exterior walls will be of 2"...
- Show more
Quick facts
- Developer
- Starlane Home Corporation
- Address
- Burnhamthorpe Rd E & Sixth Line, Oakville
- Pricing
- Starting From $1.1 Million
- Home Types
- 2 & 3-Storey Towns, Semis, 35’ & 41’ Detached Homes
- Square Footage
- 1,702 – 3,508 sq ft Deposit Structures Towns & Semis: $30,000 on Signing // $30,000 in 60 Days // $30,000 in 90 Days // $30,000 in 120 Days 35′ Detached: $30,000 on Signing // $30,000 in 60 Days // $30,000 in 90 Days // $30,000 in 120 Days // $30,000 in 150 Days 41′ Detached: $30,000 on Signing // $30,000 in 60 Days // $30,000 in 90 Days // $30,000 in 120 Days // $30,000 in 150 Days // $30,000 in 180 Days
- Incentives*
- Platinum VIP Pricing & Floor Plans, First Access to the Best Availability, All Development Charges Included, Assignment, Leasing & Property Management Services Available, Free Lawyer Review of Your Purchase Agreement, Free Mortgage Arrangements, $15,000 Decor Dollars for Towns & Semis, $20,000 Decor Dollars for Detached Homes
Other details
- Thumbnail Url
- cfzuypbljirmibmxpabi.supabase.co
Why consider this project?
Ivy Rouge is a By Starlane Home Corporation | Ivy Rouge master planned community project in Oakville. Treat the brochure as a starting point. The decision sits in the home type you would actually buy, $1,100,000s, and whether the occupancy fits your move.
Who it may suit
- Buyers who are still choosing a home type and want this project in the comparison.
- Clients who will look at the plan and the price list together.
- Anyone already focused on Oakville and willing to rule the project out if the facts do not fit.
Who should look elsewhere
- Buyers who want a decision from the brochure alone.
- Anyone who cannot wait if occupancy slips.
- People who have not named the other project this must beat.
What buyers should know
- Published pricing here is $1,100,000s. The home you want can sit well above the opening number. Ask for the current price list before you register.
- Occupancy is listed as an occupancy date that still needs to be confirmed. Treat that as the builder’s present estimate and plan your own housing around a range, not a single day.
- Ask for the floor plans. A bedroom count without dimensions is not enough to choose a home.
- If an incentive is offered, ask what it is worth in dollars and whether the price was adjusted to create it.
- Cooling-off rules depend on the home type. Confirm, before you sign, whether this purchase has a statutory cooling-off period or only the terms in the builder’s agreement.
Fahad’s perspective
On Ivy Rouge, the work is to decide if it belongs on your shortlist, not to collect another brochure. We look at Oakville, the home type, $1,100,000s, and an occupancy date that still needs to be confirmed beside the other projects you are willing to buy. If the plan, the deposit schedule, or the location fails that test, we say so. The point of the conversation is the right unit, or a clear no.