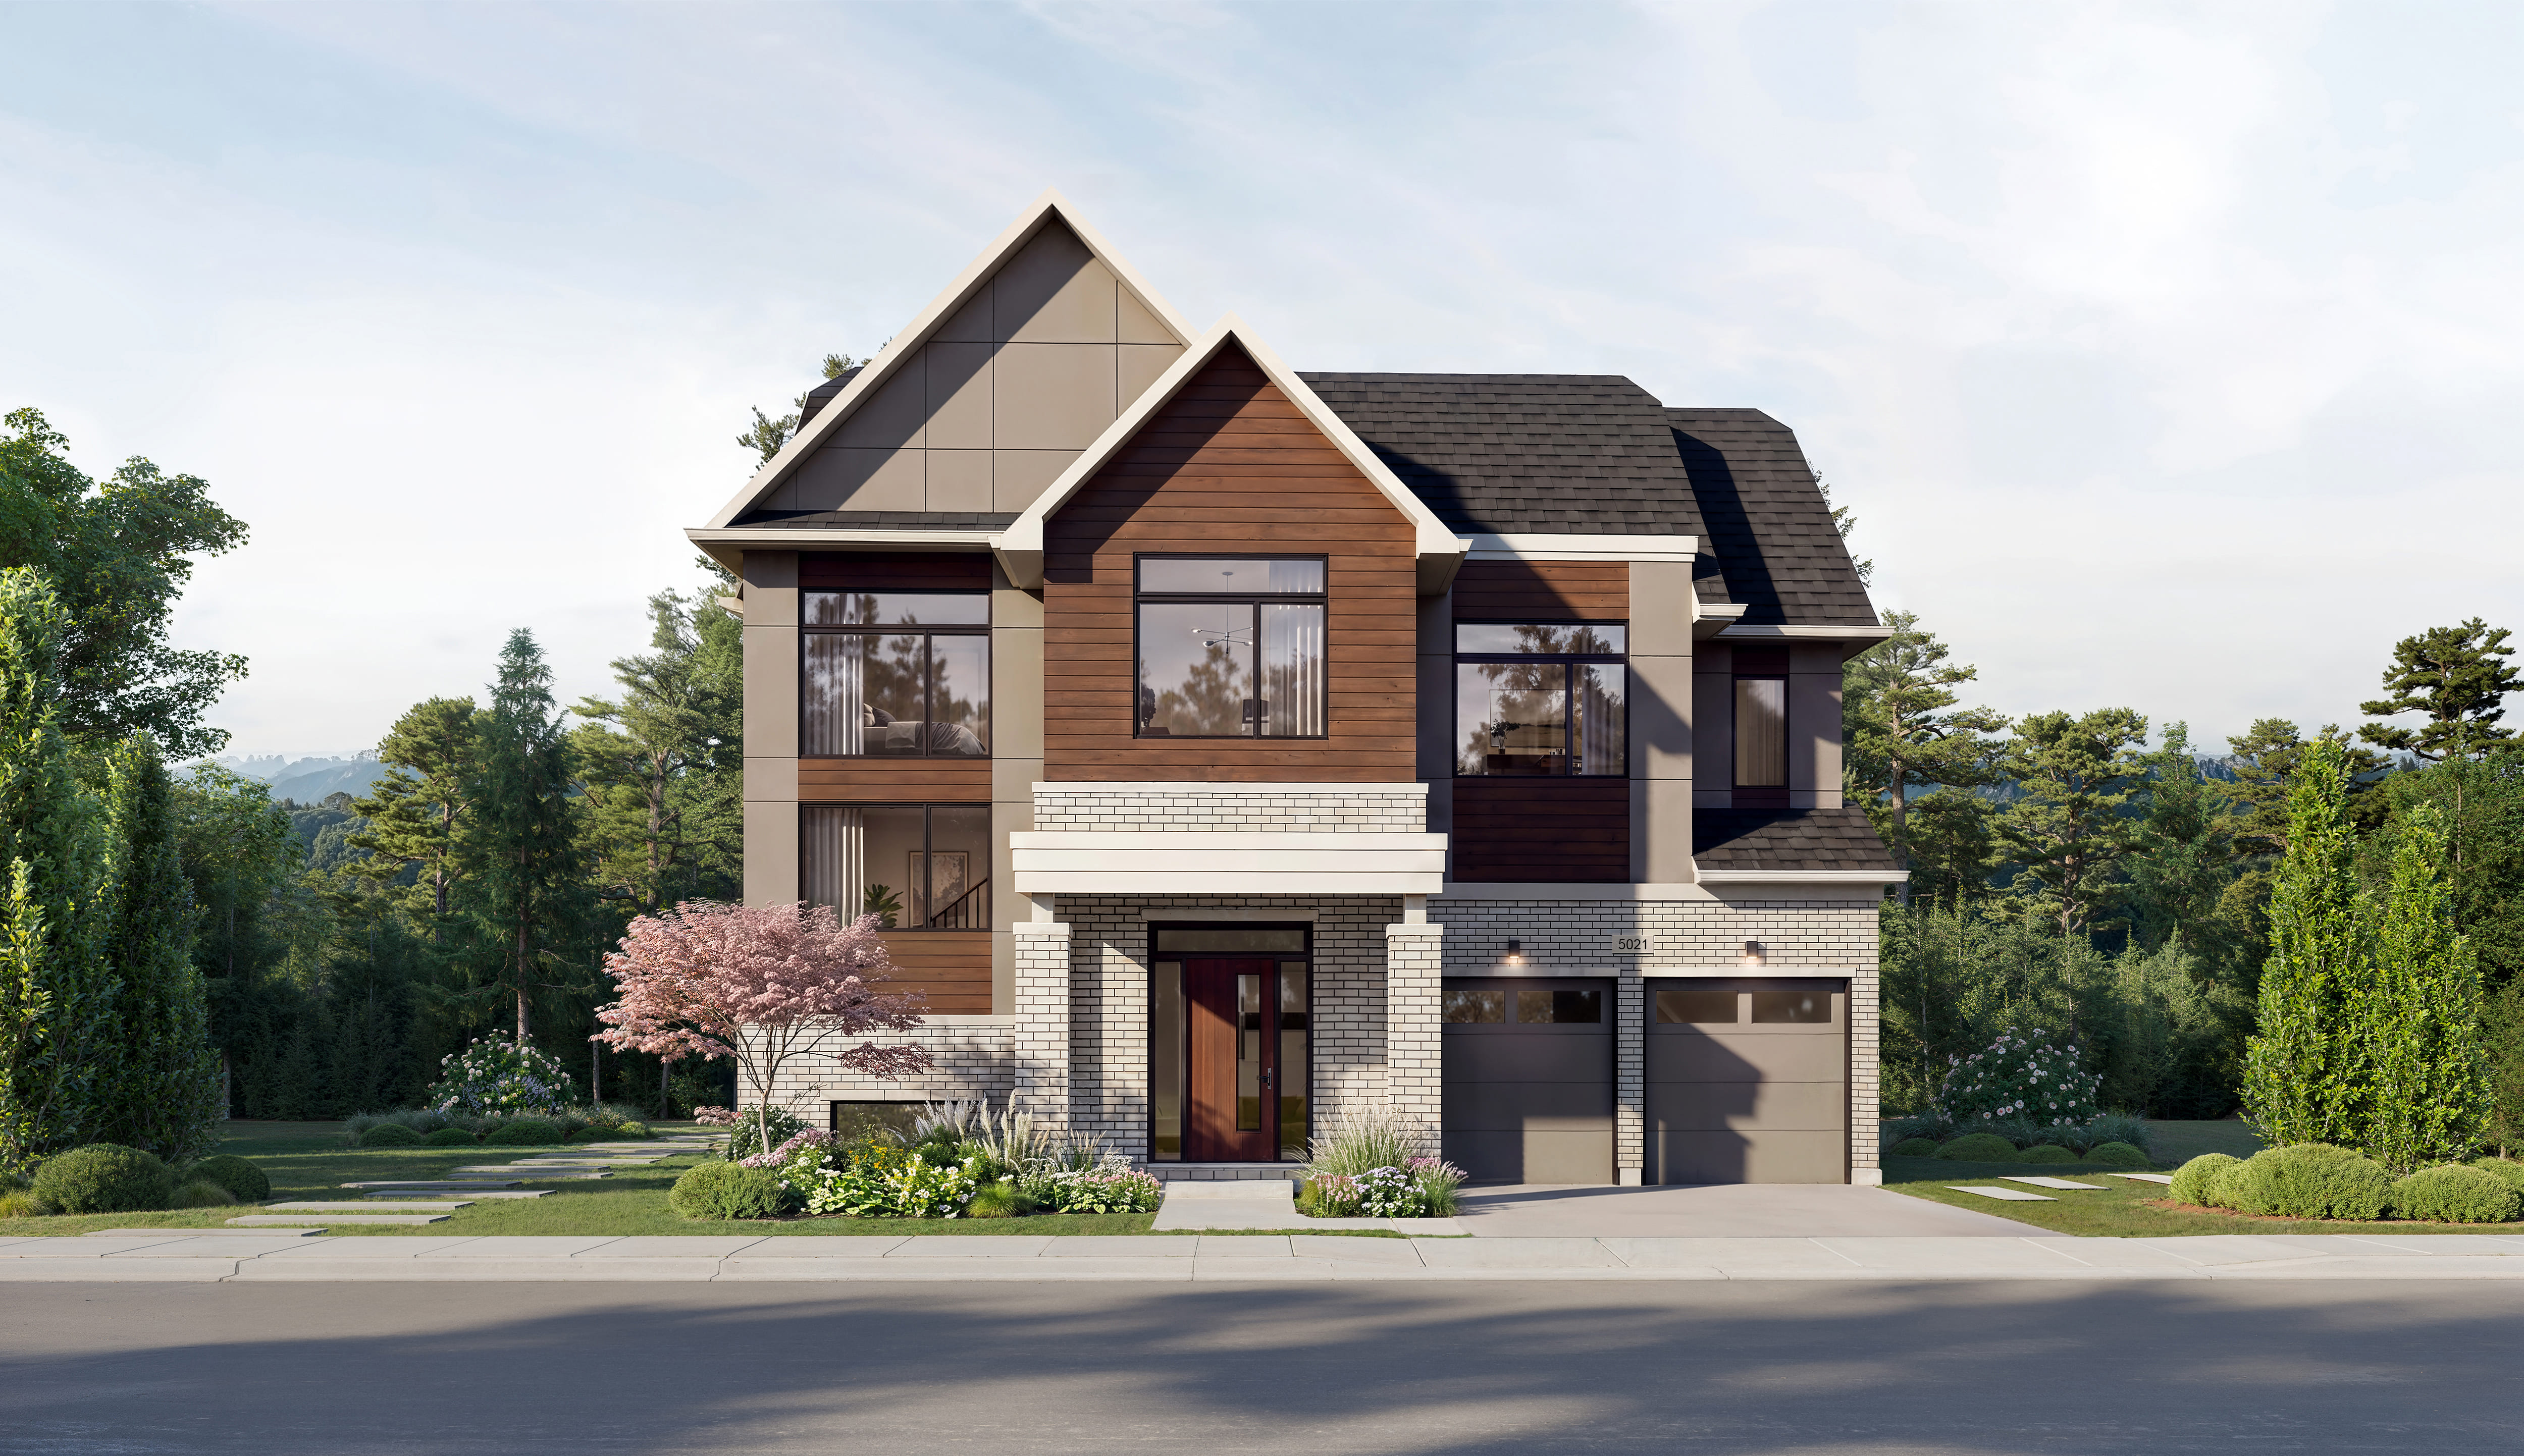
Oakville
The Aristocrat
Modern Skyline Corporation · 160 Trafalgar Rd, Oakville
$1,999,900s
Request pricing- Beds
- Various
- Baths
- Various
- Size
- 1,380 sq ft – 2,961 sq ft
- Occupancy
- TBA
Overview
Introducing an exclusive nestled in the heart of historic near This distinguished offers only each meticulously crafted to blend modern luxury with timeless elegance. Situated just steps from the vibrant and the tranquil banks of residents enjoy unparalleled access to boutique shops, gourmet dining, and the serene beauty of Located just minutes from the , and so much more, The Aristocrat offers both convenience and sophistication in one of Canada’s most coveted lakeside communities.
Quick facts
- Developer
- Modern Skyline Corporation
- Address
- 160 Trafalgar Rd, Oakville Nearest Intersection: Lakeshore Rd E & Trafalgar Rd
- Pricing
- Starting From $1,999,900
- Occupancy
- Spring 2027 Storeys/Suites: 4 Stories / 8 Residences Suite Types: 2 Bedroom – 3 Bedroom Suites
- Square Footage
- 1,380 sq ft – 2,961 sq ft
- Maintenance Fees
- Approx: $1.10/sq ft (Water, Hydro & Gas Individually Metered – Smart Home Systems Included) Deposit Structure: $10,000 on Signing // 5% Minus $10,000 in 30 Days // 5% in 180 Days // 5% in 360 Days // 5% on Occupancy
- Incentives*
- Platinum VIP Pricing & Floor Plans, First Access to the Best Availability, Capped Development Charges, Assignments, Property Management & Leasing Services Available, Free Lawyer Review of Your Purchase Agreement, Free Mortgage Arrangements, 1 Underground Parking including EV System (Additional Parking $100,000), Private locker rooms with every suite Suite Finishes: Natural 7″ Stained White Oak Plank Floors, Custom Kitchen and Counter Millwork by Millworx (Includes European manufactured materials, hinges, soft-close cabinets and drawers), Silestone Kitchen Countertops, Premium Miele Designer Selected Appliances (Including built-in 36″ gas or electric cooktop featuring 5 burners, integrated vent hood, 30” built-in convection oven and microwave, 36” paneled fridge, freezer, dishwasher and washer/dryer), Radiant In-Floor Heating in Bathrooms, and more Building Amenities: Private Concierge with Hidden and Secure Parcel Storage, Expansive 4,000 Sq. Ft Rooftop Terrace with Organic Natural Garden; Including Chef’s Catering Kitchen, Double BBQ with Pizza Oven, Multiple Dining Areas with Heaters and an Outdoor Movie Theatre all Overlooking 16 Mile Creek, Natural Gas Connections on Terraces, Direct Elevator Access into Suite
Other details
- Thumbnail Url
- /property-images/thearistocrat_The_Aristocrat/The_Aristocrat_001.jpeg
Why consider this project?
The Aristocrat is a Modern Skyline Corporation project in Oakville. Treat the brochure as a starting point. The decision sits in the home type you would actually buy, $1,999,900s, and whether the occupancy fits your move.
Who it may suit
- Buyers who are still choosing a home type and want this project in the comparison.
- Clients who will look at the plan and the price list together.
- Anyone already focused on Oakville and willing to rule the project out if the facts do not fit.
Who should look elsewhere
- Buyers who want a decision from the brochure alone.
- Anyone who cannot wait if occupancy slips.
- People who have not named the other project this must beat.
What buyers should know
- Published pricing here is $1,999,900s. The home you want can sit well above the opening number. Ask for the current price list before you register.
- Occupancy is listed as an occupancy date that still needs to be confirmed. Treat that as the builder’s present estimate and plan your own housing around a range, not a single day.
- Ask for the floor plans. A bedroom count without dimensions is not enough to choose a home.
- If an incentive is offered, ask what it is worth in dollars and whether the price was adjusted to create it.
- Cooling-off rules depend on the home type. Confirm, before you sign, whether this purchase has a statutory cooling-off period or only the terms in the builder’s agreement.
Fahad’s perspective
On The Aristocrat, the work is to decide if it belongs on your shortlist, not to collect another brochure. We look at Oakville, the home type, $1,999,900s, and an occupancy date that still needs to be confirmed beside the other projects you are willing to buy. If the plan, the deposit schedule, or the location fails that test, we say so. The point of the conversation is the right unit, or a clear no.