Oakville
The Greenwich
By Branthaven | Oakvillage master planned community · 3240 William Coltson Avenue, Oakville
From $713,900 to $894,900
Request pricing- Beds
- Various
- Baths
- 1 - 3 Baths
- Size
- 1 - 2 SqFt
- Occupancy
- TBA
Overview
Features
- BUILDING FEATURES • The Greenwich Condos in Oakvillage by Branthaven is designed in collaboration with Kirkor Architects. • Fully furnished luxurious indoor and outdoor amenities designed by renowned IIBYIV Interior Design. • Ground floor: Lofty and luxurious 2-storey height lobby and state-of-the-art indoor amenities including Social & Dining Lounge
- Meeting/Private Dining Room
- Media Lounge
- Co-work Space and Fitness
- Yoga & Movement Studio. • 13th Floor Rooftop Terrace
- Entertainment Kitchen and Indoor Lounge Area. • Direct and convenient access from building to underground parking via building elevators. • Secure Locker storage rooms conveniently l...
- Show more
Quick facts
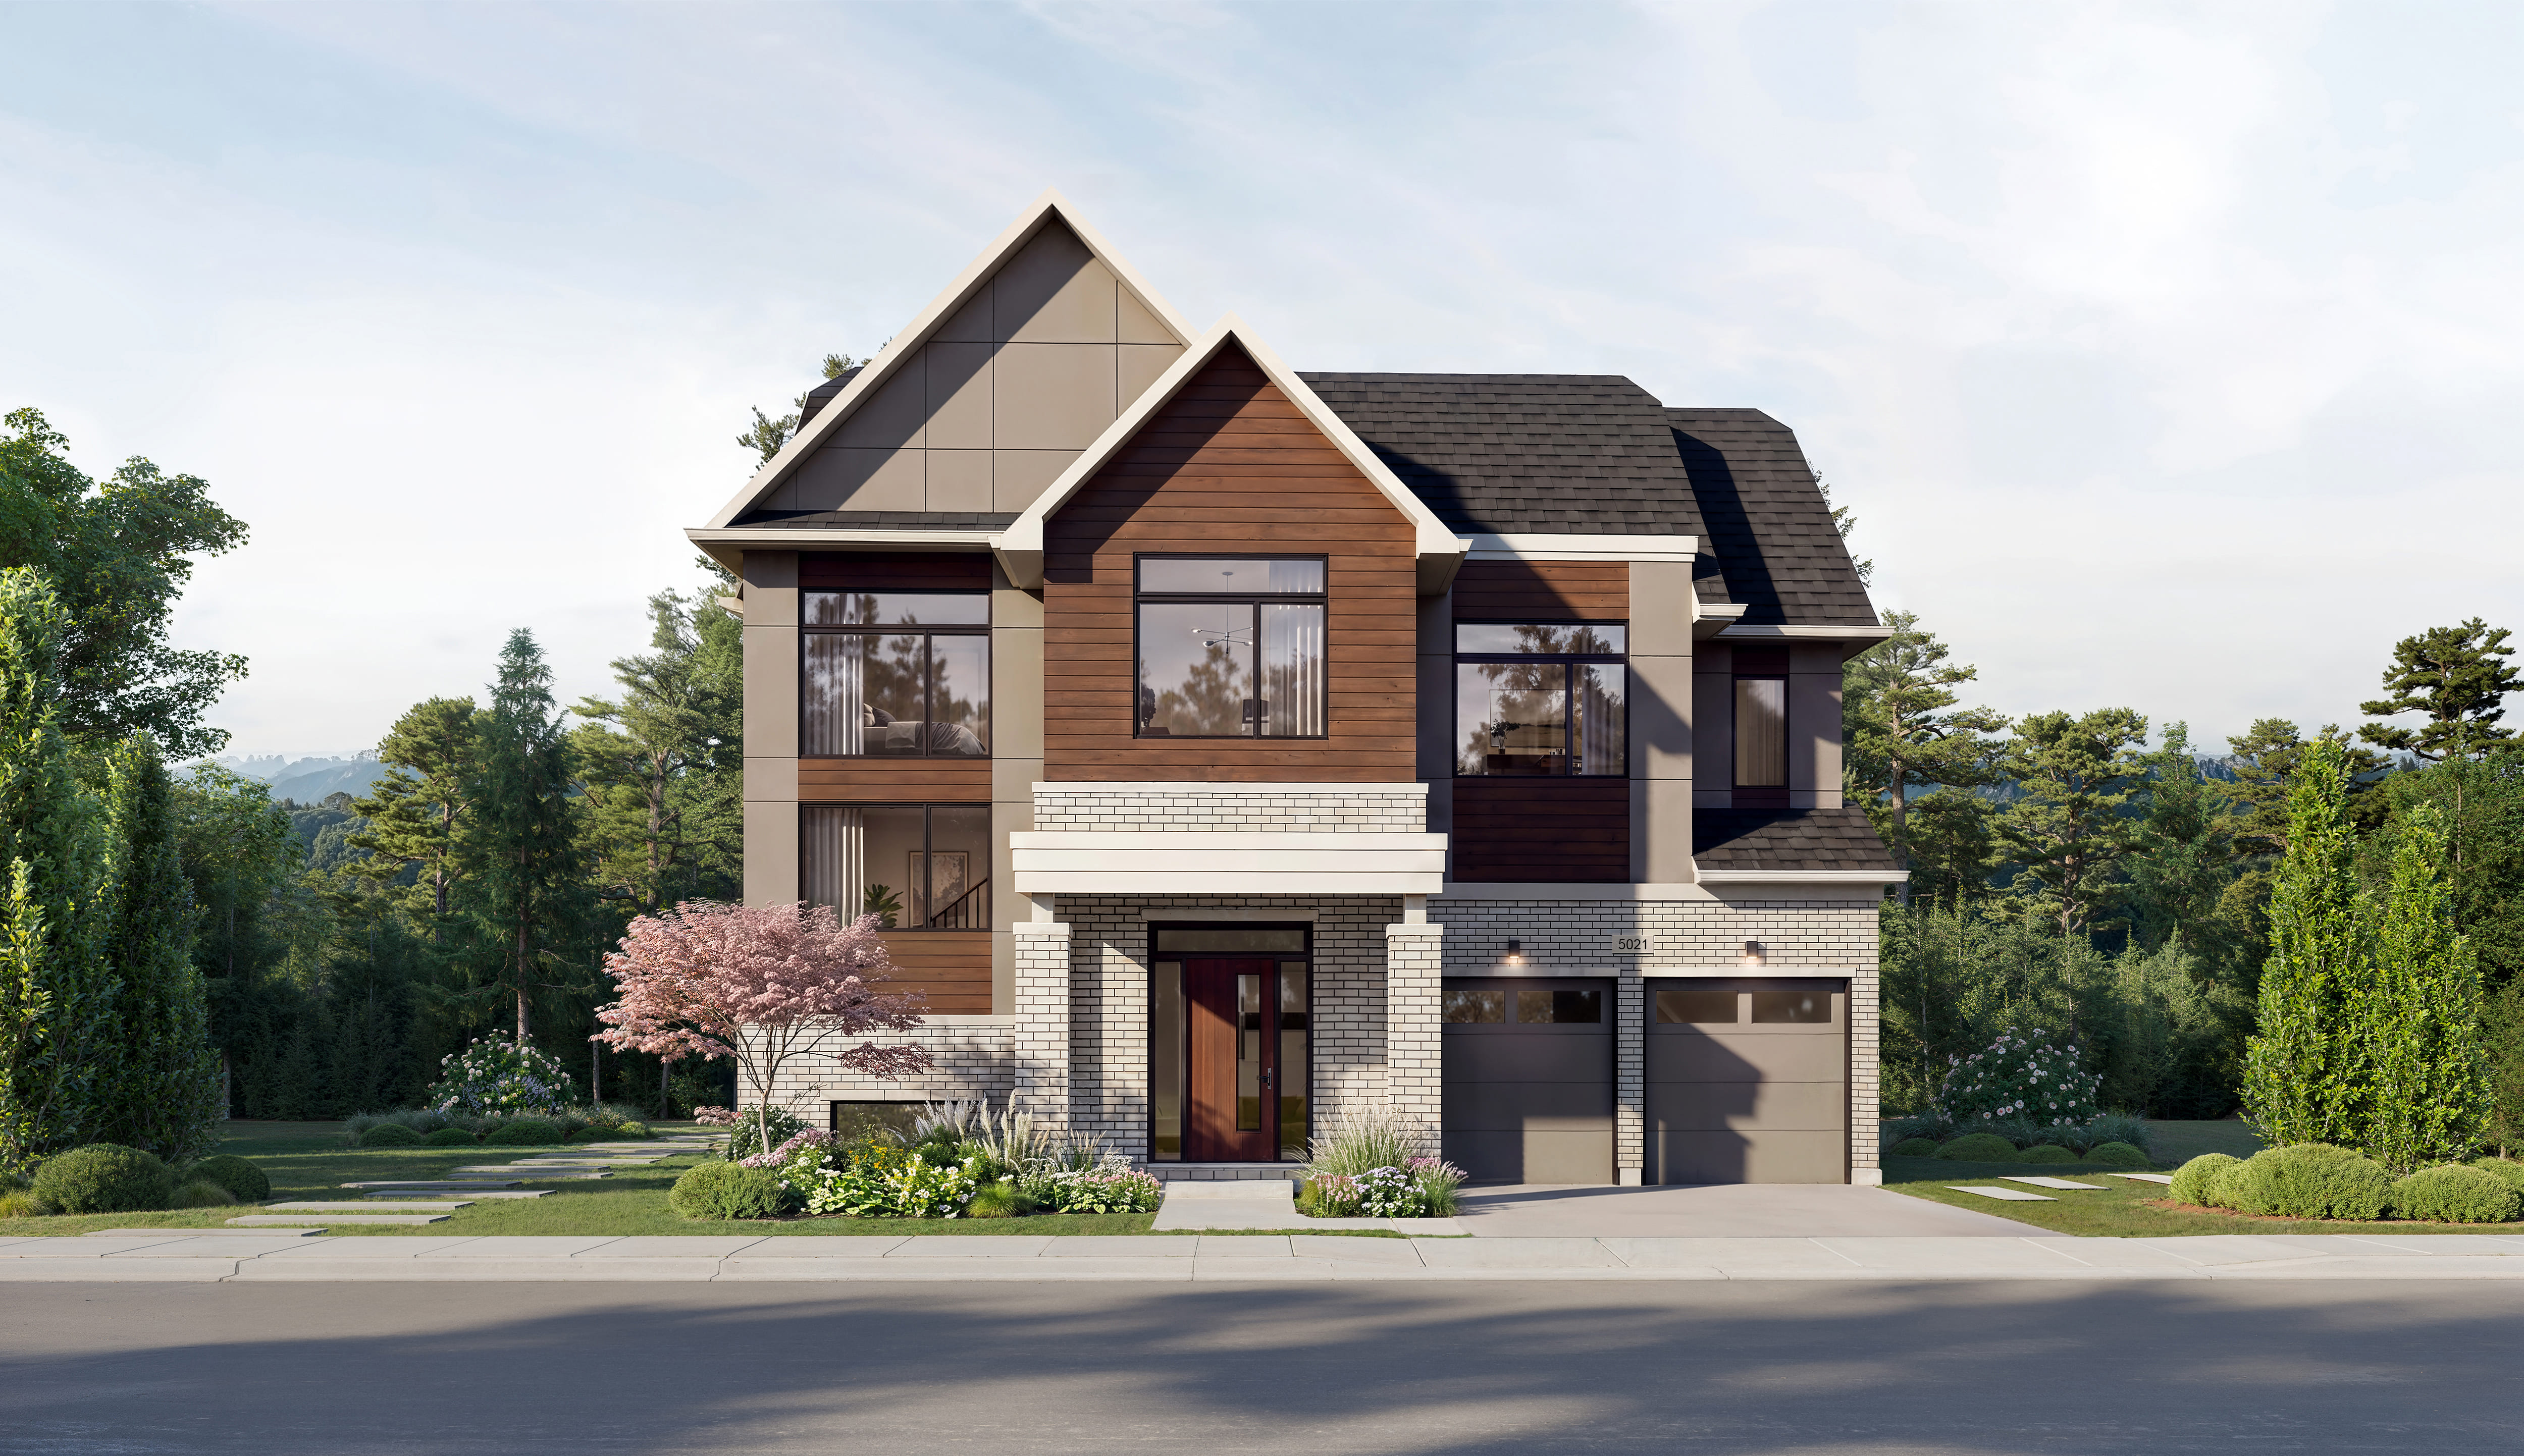
- Limited Suites Remaining. THE SHAPE OF THINGS TO COME Dynamic design from every curve and angle. Soaring 20 storeys above the Oakville skyline, The Greenwich will be an iconic addition to the Trafalgar Road streetscape. A celebration of contemporary design and rich materiality, The Greenwich's sculptural silhouette, sophisticated sheen, sweeping terraces and spectacular vistas, ensure its future landmark architectural achievement within Uptown Oakville. At the Greenwich you'll discover an impressive array of feature-filled suites, sophisticated amenities and the elevated lifestyle that Branthaven is renowned for. Source
- Branthaven
- Neighborhood
- Joshua's Meadows
- Building type
- Condo
- Beds
- 1 - 3
- Baths
- 1 - 2
- Ownership
- Condominium
- Listing status
- Selling
- Sales started
- Apr 14 2022
- Construction status
- Construction
- Construction started
- Dec 2022
- Estimated completion
- May 2025
- Ceilings
- From 9'0"
- Builder
- Branthaven
- Architect
- Kirkor Architect and Planners
- Interior designer
- II BY IV DESIGN
Other details
- Thumbnail Url
- /property-images/THEGRE0097_The_Greenwich/The_Greenwich_001.webp?
Why consider this project?
The Greenwich is a By Branthaven | Oakvillage master planned community project in Oakville. Treat the brochure as a starting point. The decision sits in the home type you would actually buy, From $713,900 to $894,900, and whether the occupancy fits your move.
Who it may suit
- Buyers who are still choosing a home type and want this project in the comparison.
- Clients who will look at the plan and the price list together.
- Anyone already focused on Oakville and willing to rule the project out if the facts do not fit.
Who should look elsewhere
- Buyers who want a decision from the brochure alone.
- Anyone who cannot wait if occupancy slips.
- People who have not named the other project this must beat.
What buyers should know
- Published pricing here is From $713,900 to $894,900. The home you want can sit well above the opening number. Ask for the current price list before you register.
- Occupancy is listed as an occupancy date that still needs to be confirmed. Treat that as the builder’s present estimate and plan your own housing around a range, not a single day.
- Ask for the floor plans. A bedroom count without dimensions is not enough to choose a home.
- If an incentive is offered, ask what it is worth in dollars and whether the price was adjusted to create it.
- Cooling-off rules depend on the home type. Confirm, before you sign, whether this purchase has a statutory cooling-off period or only the terms in the builder’s agreement.
Fahad’s perspective
On The Greenwich, the work is to decide if it belongs on your shortlist, not to collect another brochure. We look at Oakville, the home type, From $713,900 to $894,900, and an occupancy date that still needs to be confirmed beside the other projects you are willing to buy. If the plan, the deposit schedule, or the location fails that test, we say so. The point of the conversation is the right unit, or a clear no.