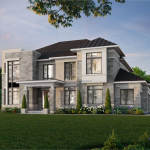
Pickering
Clarehaven Estates
Geranium · Brock Rd & Central St, Pickering
$2,800,000s
Beds
Various
Baths
Various
Size
3,301 sq ft – 3,908 sq ft
Occupancy
TBA
Overview
Welcome to an exciting new comprised of coming soon to the picturesque community of in Featuring an idyllic setting near Clarehaven seamlessly blends urban convenience with serene natural beauty. With easy access to hiking trails, and Clarehaven Estates is the ultimate destination for a harmonious lifestyle.
Quick facts
- Developer
- Geranium
- Address
- Brock Rd & Central St, Pickering
- Pricing
- Starting From The $2.8 Millions
- Occupancy
- Winter 2026 Number of Homes: 70
- Home Types
- Bungalows & 2-Storey Detached Homes
- Square Footage
- 3,301 sq ft – 3,908 sq ft Deposit Structure: $30,000 on Signing // 2.5% in 30 Days // 2.5% in 60 Days // 2.5% in 120 Days // 2.5% in 210 Days // 2.5% in 400 Days // 2.5% on November 27, 2025
- Incentives*
- Platinum VIP Pricing & Floor Plans, First Access to the Best Availability, Leasing & Property Management Services Available, Capped Development Charges ($10,000 + HST), Assignment ($20,000 + HST), Free Lawyer Review of Your Purchase Agreement, Free Mortgage Arrangements Features & Finishes: 10 Ft. Ceiling On Main Floor, 9 Ft. Ceiling On 2nd Floor & Basement, Smooth Ceiling On Main Floor, Upper Hallway & Primary Bedroom, Hardwood Flooring On Main Floor, Upper Hallway & Primary Bedroom, Rear Covered Concrete Loggias, Granite Or Quartz Countertops In Kitchen, Bathrooms & Powder Rooms, 20 Interior Pot Lights On Main Floor, Coffered Ceiling In Dining Area
Additional information
- Thumbnail Url
- /property-images/clarehavenestates_Clarehaven_Estates/Clarehaven_Estates_001.png
More in Pickering

Pickering
Starting price
TBA
Bloom Park
DECO Homes
Various
Various
TBA
View project details
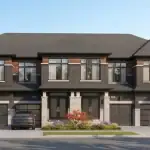
Pickering
Starting price
TBA
MODO at Seatonville
DECO Homes
Various
Various
TBA
View project details
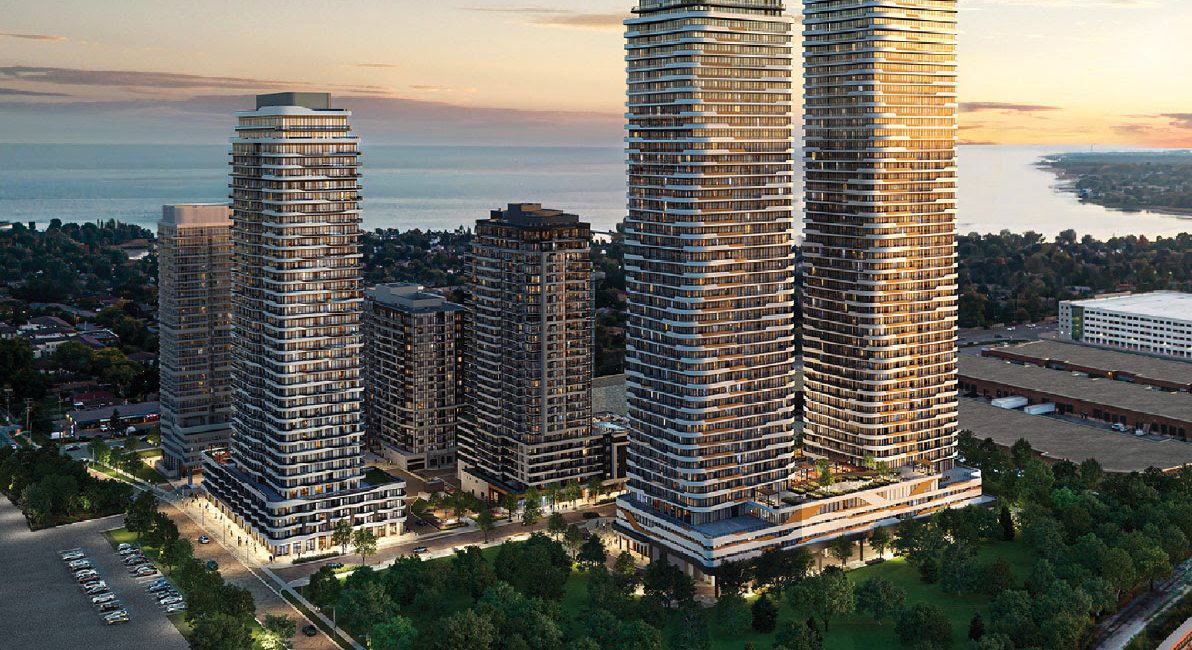
Pickering
Starting price
$600,000s
The Grand at Universal City
Chestnut Hill Developments
Various
Various
Contact for Details
View project details