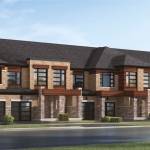
Pickering
Seatonville
By OPUS Homes | Seatonville master planned community · Brock Rd & Whitevale Rd, Pickering
$800,000s
Beds
3 - 4 Beds
Baths
3 - 5 Baths
Size
1,496 sq ft – 2,790 sq ft
Occupancy
TBA
Overview
Development Charge Increase Capped at $0!* $10,000 Decor Dollars!* Development Charge Increase Capped at $7,500!* $15,000 Decor Dollars!* Introducing by the newest addition coming soon to a in Featuring a collection of nestled in Pickering’s burgeoning north end near Seatonville offers residents an opportunity to experience the best of both worlds where the serene countryside of North Pickering harmoniously blends with the urban convenience of the city. With quick and convenient access to and so much more, Seatonville is destined to become a highly coveted address for years to come!
Quick facts
- Developer
- Opus Homes
- Address
- Brock Rd & Whitevale Rd, Pickering
- Pricing
- Starting From The $800s
- Occupancy
- TBA
- Home Types
- Freehold Towns, 30′ & 36′ Detached Homes
- Square Footage
- 1,496 sq ft – 2,790 sq ft Deposit Structures Towns: $20,000 on Signing // $20,000 in 30 Days // $20,000 in 90 Days // $20,000 in 120 Days // $10,000 in 190 Days (Total: $90,000) 30′ Detached: $30,000 on Signing // $30,000 in 30 Days // $20,000 in 60 Days // $10,000 in 120 Days // $10,000 in 180 Days (Total: $100,000) 36′ Detached: $30,000 on Signing // $30,000 in 30 Days // $30,000 in 60 Days // $20,000 in 120 Days // $10,000 in 180 Days (Total: $120,000)
- Incentives*
- Platinum VIP Pricing & Floor Plans, First Access to the Best Availability, Free One-Time Assignment, Property Management & Leasing Services Available, Free Lawyer Review of Your Purchase Agreement, Free Mortgage Arrangements, All Homes Receive: Smooth Ceilings Throughout Main Floor, Own Your Hot Water Tank, 5-Piece Appliance Package // Towns Receive: Development Charge Increase Capped at $0 + $10,000 Decor Dollars // Detached Homes Receive: Development Charge Increase Capped at $7,500 + $15,000 Decor Dollars Signature Finishes: 8′ Tall Front Entry Doors, 9′ Ceilings on Main & Upper Floors, Granite & Quartz Countertops in Kitchen with Undermount Sink & Pull-Out Faucet, Electric Fireplace (detached homes as per plan), Stained Hardwood on Main Floor, Stained Oak Staircase, Raised Smooth Ceilings in Principal Bedroom, Framed Glass Shower Enclosures and Stand Alone Soaker Tub in Principal Ensuite, Electric Car Charger Rough-In, Central Vac. Rough-In, 3-Piece Bathroom Rough-In in Basement, Cold Cellar in Basement, 200 AMP Electrical Service
Additional information
- Thumbnail Url
- /property-images/seatonvillebyopus_Seatonville/Seatonville_001.png
More in Pickering

Pickering
Starting price
TBA
Bloom Park
DECO Homes
Various
Various
TBA
View project details
Pickering
Starting price
TBA
MODO at Seatonville
DECO Homes
Various
Various
TBA
View project details
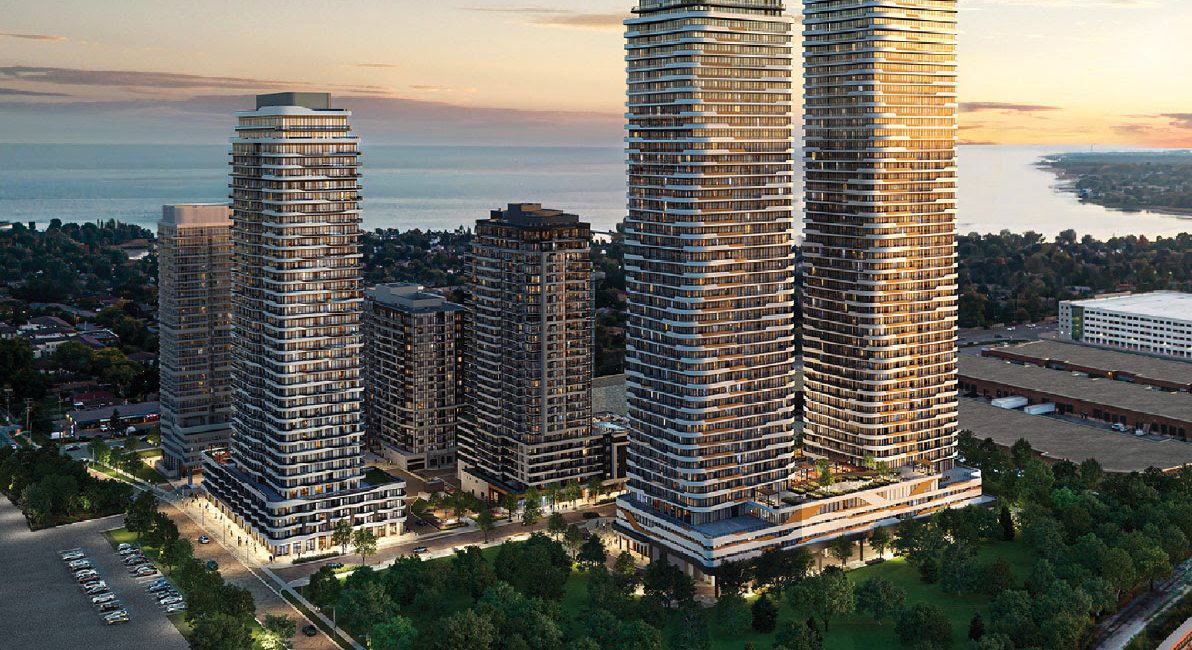
Pickering
Starting price
$600,000s
The Grand at Universal City
Chestnut Hill Developments
Various
Various
Contact for Details
View project details