Thorold
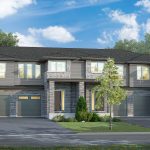
The Homes at Fieldstone
Mountainview Building Group · Merrittville Hwy & Merritt Rd, Thorold
$800,000s
Beds
Various
Baths
Various
Size
1,361 sq ft – 2,852 sq ft
Occupancy
TBA
Overview
Introducing a picturesque new community comprised of coming soon to in This idyllic setting offers residents a wealth of highly sought-after amenities just moments away. With convenient access to commuting to the and nearby cities like and the is effortless. The development is also situated near along with numerous providing residents with exceptional shopping, education, and recreational opportunities. The Homes at Fieldstone provides the perfect blend of convenience and serenity, making it an ideal place to call home!
Quick facts
- Developer
- Mountainview Building Group
- Address
- Merrittville Hwy & Merritt Rd, Thorold
- Pricing
- Towns Starting From The High $600s // Detached Homes Starting From The High $800s
- Occupancy
- Late 2024 Number of Homes: 67
- Home Types
- Towns, 36′ & 40′ Detached Homes
- Square Footage
- 1,361 sq ft – 2,852 sq ft Deposit Structure: $5,000 on Signing // 2.5% Minus $5,000 in 30 Days // 7.5% in 3 Installments equally throughout the building period of 12-18 months
- Incentives*
- Platinum VIP Pricing & Floor Plans, First Access to the Best Availability, Capped Development Levies, $0 Assignment Fee (+ lawyer fee & HST), Property Management & Leasing Services Available, Free Lawyer Review of Your Purchase Agreement, Free Mortgage Arrangements, $5,000 in Decor Dollars, 9′ Ceilings on main level, Carpet upgraded to luxury vinyl plank flooring on main floor
Additional information
- Thumbnail Url
- /property-images/thehomesatfieldstone_The_Homes_at_Fieldstone/The_Homes_at_Fieldstone_001.jpg
More in Thorold

Thorold
Starting price
$500,000s
West Community
Mountainview Building Group
Various
Various
1,793 sq ft – 1,834 sq ft
View project details
Thorold
Starting price
TBA
Timberwood Estates
Mountainview Building Group
Various
Various
TBA
View project details
Thorold
Starting price
TBA
Rolling Meadows
Pine Glen Homes Inc.
Various
Various
Contact for Details
View project details