
Whitby
Highbury Gardens
By Stafford Homes · Garden Street & Dunlop Street East, Whitby
From $834,990 to $899,990
Beds
Various
Baths
3 - 4 Baths
Size
3 - 4 SqFt
Occupancy
TBA
Overview
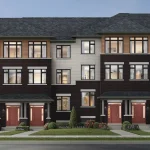
Highbury Gardens is a new townhouse community by Stafford Homes at Garden Street & Dunlop Street East, Whitby. The community was completed in May 2024. Available units range in price from $834,990 to $899,990. Highbury Gardens has a total of 18 units. Sizes range from 1,714 to 2,145 square feet.
Features
- Project comprised of 72 single garage traditional townhomes
- 15 double garage rear lane townhomes
- and 9 single detached homes. Within walking distance to retails
- restaurants
- and services. Less than 10 minutes from Whitby GO Station
- Highway 401
- and Highway 412. Monthly $151.61 maintenance fee for all townhomes except Blocks 11 and 12 which are freehold.
- Kitchen Floor: Ceramic
- Kitchen Counter: Laminate
- Entry Floor: Ceramic
- Living Area Floor: Laminate
- Bedroom Floor: Carpet
- Main Bathroom Floor: Ceramic
- Main Bathroom Counter: Laminate
- Ensuite Bathroom Floor: Ceramic
- Ensuite Bathroom Counter: Laminate
- Cabinets: Laminate
- Appliance Finish: Sta...
- Show more
Quick facts
- Neighborhood
- Downtown Whitby
- Building type
- Townhouse
- Beds
- 3 - 4
- Baths
- 3 - 4
- Ownership
- Condominium
- Listing status
- Selling
- Sales started
- Sept 28 2024
- Construction status
- Complete
- Construction started
- Jan 2023
- Completed in
- May 2024
- Ceilings
- From 9'0"
- Builder
- Stafford Homes
- Architect
- Hunt Design Associates Inc.
- Sales company
- Baker Real Estate Incorporated
Additional information
- Thumbnail Url
- /property-images/HIGHBU0732_Highbury_Gardens/Highbury_Gardens_001.webp?
More in Whitby

Whitby
Starting price
$600,000s
Lyric by Lynde Creek
Genesis Homes
Various
Various
TBA
View project details
Whitby
Starting price
$600,000s
WestHaven
Andrin Homes
Various
Various
TBA
View project details

Whitby
Starting price
$700,000s
Whitby Meadows by Fieldgate Homes
Fieldgate Homes
Various
Various
1,695 sq ft – 3,620 sq ft
View project details