
Whitby
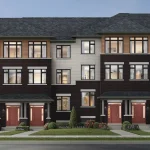
Towns at Folkstone
By Mansouri Living | Folkstone master planned community · Garden St & Taunton Rd, Whitby
$1,000,000s
Beds
2 Beds
Baths
Various
Size
2,228 sq ft – 2,661 sq ft
Occupancy
TBA
Overview
The offers an exciting opportunity to own a in an intimate community nestled in the heart of Featuring a prime location near residents will find themselves surrounded with all of their everyday needs being just steps from and Other nearby amenities include and so much more that this area has to offer!
Features
- 9’ ceiling height on main floor.
- Extended-height upper cabinets in kitchen.
- Gourmet-style kitchen with oversized island work area
- as per plan.
- Flush breakfast bar in kitchen
- as per plan.
- Double
- stainless steel sink with pull-out spray faucet in kitchen.
- Shower stall with glass enclosure
- as per plan.
- Imported tile floor in foyer
- powder room
- all bathrooms
- and main/second floor laundry room
- as per plan.
- 7” laminate flooring throughout main floor
- except tiled areas
- as per plan.
- Natural gas
- forced air heating system with a maximum 90% high efficiency.
- Programmable setback thermostat.
- Architectural Features
- 1. Contemporary exterior features: bric...
- Show more
Quick facts
- Developer
- Mansouri
- Address
- Garden St & Taunton Rd, Whitby
- Pricing
- Starting From The $1 Millions
- Occupancy
- Summer 2023
- Home Types
- 2 & 3 Storey Towns with Rooftop Terraces or Backyards
- Square Footage
- 2,228 sq ft – 2,661 sq ft
- Maintenance Fees
- $193.49/month (Includes common element landscaping maintenance, street snow removal, and garbage & recycling collection) Deposit Structure: $10,000 on Signing // 10% Minus $10,000 in 30 Days
- Incentives*
- Platinum VIP Pricing & Floor Plans, First Access to the Best Availability, Capped Development Levies, Property Management & Leasing Services Available, Free Lawyer Review of Your Purchase Agreement, Finished Basements with Bathroom, 5 Piece Appliance Package, Granite Kitchen Countertops, Laminate Flooring on Main and Upper Floors, Stained Oak Stairs, Metal Railings
Additional information
- Thumbnail Url
- /property-images/townsatfolkstone_Towns_at_Folkstone/Towns_at_Folkstone_001.png
More in Whitby

Whitby
Starting price
$600,000s
Lyric by Lynde Creek
Genesis Homes
Various
Various
TBA
View project details
Whitby
Starting price
$600,000s
WestHaven
Andrin Homes
Various
Various
TBA
View project details

Whitby
Starting price
$700,000s
Whitby Meadows by Fieldgate Homes
Fieldgate Homes
Various
Various
1,695 sq ft – 3,620 sq ft
View project details