
Whitby
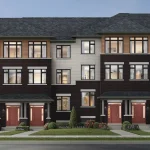
Whitby Meadows by OPUS - Townhomes
By OPUS Homes | Whitby Meadows master planned community · Taunton Rd W & Coronation Rd, Whitby
$900,000s
Beds
Various
Baths
3 - 4 Baths
Size
1,760 sq ft – 2,551 sq ft
Occupancy
TBA
Overview
is an idyllic located in central one of the fastest growing family-centric neighbourhoods in Canada! Featuring a collection of near this flourishing community places residents in perfect proximity from everyday urban amenities. With easy access to and all while being moments from numerous parks, and Whitby Meadows provides a perfectly balanced lifestyle surrounded by abundant nature and urban conveniences.
Quick facts
- Developer
- OPUS Homes
- Address
- Taunton Rd W & Coronation Rd, Whitby
- Pricing
- Starting From The $900s
- Occupancy
- September 2025 – March 2026
- Home Types
- Laneway Towns, Semi-Detached, & 36′ Detached Homes
- Square Footage
- 1,760 sq ft – 2,551 sq ft Deposit Structures Towns & Semi-Detached Homes: $20,000 on Signing // $20,000 in 30 Days // $20,000 in 60 Days // $20,000 in 120 Days // $20,000 in 180 Days ($100,000 Total) 36′ Detached Homes: $30,000 on Signing // $30,000 in 30 Days // $30,000 in 60 Days // $30,000 in 120 Days // $20,000 in 180 Days ($140,000 Total)
- Incentives
- Platinum VIP Pricing & Floor Plans, First Access to the Best Availability, Development Charges Capped at $7,500, Property Management & Leasing Services Available, Free Lawyer Review of Your Purchase Agreement, $50,000 Off Semi-Detached Homes, $25,000 Off 36′ Detached Homes, Smooth Ceilings Throughout Main Floor, Towns & Semis Receive 5-Piece Appliance Package (Stainless steel fridge, dishwasher, electric stove and white washer & dryer), $10,000 Decor Dollars for 36′ Detached Homes Features & Finishes: 8′ Tall Front Entry Doors, 9′ Ceilings on Main & Upper Floors, Granite & Quartz Countertops in Kitchen with Undermount Sink & Pull-out Faucet, Hardwood on Main Floor, Raised Smooth Ceilings in Principal Bedroom, Framed Glass Shower Enclosures in Principal Ensuites, Standalone Soaker Tub in Principal Ensuite (as per plan), Electric Car Charger Rough-In, Central Vac. Rough-In, 3-Piece Bathroom Rough-In in Basement, Cold Cellar in Basement (as per plan), 200 AMP Electrical Service
Additional information
- Thumbnail Url
- /property-images/whitbymeadowsbyopus_Whitby_Meadows_by_OPUS_Townhomes/Whitby_Meadows_by_OPUS_Townhomes_001.jpeg
More in Whitby

Whitby
Starting price
$600,000s
Lyric by Lynde Creek
Genesis Homes
Various
Various
TBA
View project details
Whitby
Starting price
$600,000s
WestHaven
Andrin Homes
Various
Various
TBA
View project details

Whitby
Starting price
$700,000s
Whitby Meadows by Fieldgate Homes
Fieldgate Homes
Various
Various
1,695 sq ft – 3,620 sq ft
View project details