
Thorold
Artisan Ridge - PHASE 1
By Downing Street Group and Marydel Homes | Artisan Ridge master planned community · 1534 Beaverdams Rd, Thorold Nearest Intersection: Beaverdams Rd & Collier Rd S
$899,900s
Beds
Various
Baths
Various
Size
2,095 sq ft – 2,600 sq ft
Occupancy
TBA
Overview
Introducing , an intimate new community featuring nestled in A perfect location for those seeking a more relaxed and serene lifestyle on the Niagara Escarpment at Here at Artisan Ridge, future residents will experience the ease and convenience of having fantastic amenities just minutes away — are only just a few of the luxuries surrounding Calderwood! With Artisan RIdge’s central location in the Niagara Region, whose population is forecasted to grow to leading to a rise in housing demand, investors can expect a very healthy return especially those getting into the market now.
Features
- Exterior
- 1. Genuine clay brick elevations with precast window sills
- exquisite brick detailing
- soldier coursing
- brick archways
- keystones
- other masonry and stone detailing
- and vinyl or aluminum detailing as per plan.
- 2. Custom engraved address stone set in masonry on the front elevation.
- 3. Purchaser’s choice of exterior colour package (Vendor to architecturally control colors).
- 4. Roll up sectional garage doors to clad wood specifications (8’ X 8’) with windows as per plan.
- 5. 7’0” HIGH Fiberglass insulated front entry door(s) with glass inserts as per plan.
- 6. Low E / Argon vinyl casement and picture windows throughout with pewter mutton...
- Show more
Quick facts
- Developer
- Marydel Homes
- Address
- 1534 Beaverdams Rd, Thorold Nearest Intersection: Beaverdams Rd & Collier Rd S
- Pricing
- Starting From The $700s
- Occupancy
- TBA Number of Homes: 30
- Home Types
- Four Bedroom Detached Homes
- Square Footage
- 2,095 sq ft – 2,600 sq ft Deposit Structure: $15,000 on Signing // $15,000 in 30 Days // $10,000 in 60 Days // $10,000 in 90 Days
- Incentives
- Platinum VIP Pricing & Floor Plans, First Access to the Best Availability, Capped Development Levies, Assignment, Free Lawyer Review of Your Purchase Agreement, Free Mortgage Arrangements, Free Finished Basements with Separate Entrance Features & Finishes: Natural Engineered Hardwood Flooring, 12″ x 12″ or 13″ x 13″ Ceramic Tiles in Foyer, Kitchen, Laundry & Powder Room, Arborite Kitchen Countertops, 9ft Ceilings on Main Floor, 8ft Ceilings on Second Floor, Luxury Oak Staircase with Solid Oak Railings, Finished Basements with Separate Entrance & More
Additional information
- Thumbnail Url
- /property-images/artisanridge_Artisan_Ridge_PHASE_1/Artisan_Ridge_PHASE_1_001.png
More in Thorold

Thorold
Starting price
$500,000s
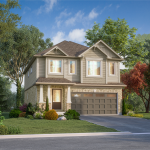
West Community
Mountainview Building Group
Various
Various
1,793 sq ft – 1,834 sq ft
View project details
Thorold
Starting price
TBA
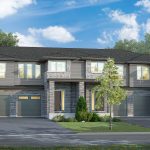
Timberwood Estates
Mountainview Building Group
Various
Various
TBA
View project details
Thorold
Starting price
$800,000s
The Homes at Fieldstone
Mountainview Building Group
Various
Various
1,361 sq ft – 2,852 sq ft
View project details